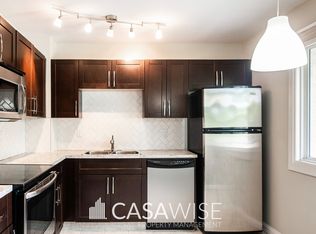
Updated townhouse in Arbor Ray, nestled in the quiet, family-friendly community of Hairsine. Offering over 1128 sqft of living space, this move-in ready home has been thoughtfully renovated with an updated kitchen, new vinyl and carpet flooring, fresh paint, and an updated bathroom featuring a custom vanity. The bright main floor features a modernized kitchen with ample cabinetry and workspace, flowing into the spacious living and dining area. Patio doors lead to the fully fenced backyard with deck and green space, perfect for relaxing or entertaining. Upstairs, you’ll find 3 bedrooms, including a generous primary bedroom with walk-in closet, and an updated 4-piece bathroom. The finished basement adds valuable living space with a large rec room, laundry area, and additional storage. Conveniently located just steps from schools, parks, shopping, transit, and easy access to Victoria Trail. Complete with an assigned stall, and Visitor parking, just outside your door. Some images virtually staged.
For sale
C$199,988
3159 138th Ave NW, Edmonton, AB T5Y 1R1
3beds
1,099sqft
Townhouse
Built in 1979
2,550 Square Feet Lot
$-- Zestimate®
C$182/sqft
C$-- HOA
What's special
Updated kitchenFresh paintBright main floorPatio doors
- 121 days
- 1
- 0
Zillow last checked:
Listing updated:
Listed by:
Ed S Massa,
RE/MAX Excellence,
Paul M Blais,
RE/MAX Excellence
Source: RAE,MLS®#: E4494377
Facts & features
Interior
Bedrooms & bathrooms
- Bedrooms: 3
- Bathrooms: 1
- Full bathrooms: 1
Primary bedroom
- Level: Upper
Family room
- Level: Basement
- Area: 175.78
- Dimensions: 18.7 x 9.4
Heating
- Forced Air-1, Natural Gas
Appliances
- Included: Dryer, Exhaust Fan, Refrigerator, Electric Stove, Washer
Features
- Flooring: Carpet, Laminate Flooring
- Windows: Vinyl Windows
- Basement: Full, Partially Finished
Interior area
- Total structure area: 1,099
- Total interior livable area: 1,099 sqft
Video & virtual tour
Property
Parking
- Parking features: Stall, Guest, Parking-Visitor
Features
- Levels: 2 Storey,3
- Exterior features: Playground Nearby
- Pool features: Community, Public Swimming Pool
Lot
- Size: 2,550 Square Feet
- Features: Playground Nearby, Near Public Transit, Schools, Shopping Nearby, Public Transportation
Construction
Type & style
- Home type: Townhouse
- Property subtype: Townhouse
Materials
- Foundation: Concrete Perimeter
- Roof: Asphalt
Condition
- Year built: 1979
Community & HOA
HOA
- Has HOA: Yes
- Services included: Exterior Maintenance, Insur. for Common Areas, Parking, Reserve Fund Contribution
Location
- Region: Edmonton
Financial & listing details
- Price per square foot: C$182/sqft
- Date on market: 6/18/2026
- Ownership: Private
Price history
Price history is unavailable.
Public tax history
Tax history is unavailable.
Climate risks
Neighborhood: Claireview
Nearby schools
GreatSchools rating
No schools nearby
We couldn't find any schools near this home.


Similar homes
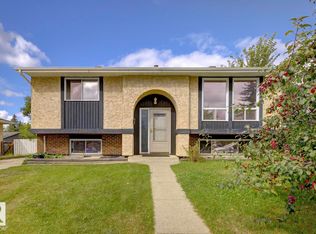
- C$199,9003 bd2 ba1k sqftClaremont Place, Edmonton, AB T5Y 1N1For Sale
 MLS ID #E4512220, Mark Clericuzio, The Foundry Real Estate Company Ltd. RAE
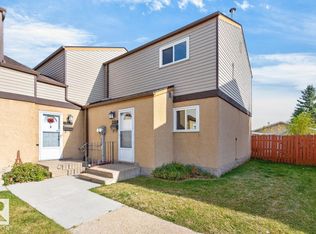
 - C$199,0003 bd2 ba1k sqftCedarwood Village, Edmonton, AB T5Y 1H2For Sale
 MLS ID #E4511915, Parm Mann, Royal Lepage Arteam Realty. RAE
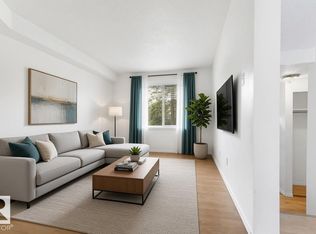
 - C$220,0003 bd2 ba1.1k sqftLondonderry Square, Edmonton, AB T5C 3C4For Sale
 MLS ID #E4511873, Tiana Halbgewachs, Exp Realty. RAE
 - C$240,0003 bd3 ba1.1k sqftCedarwood Village, Edmonton, AB T5Y 1H4For Sale
 MLS ID #E4499577, David Demian, RE/MAX Real Estate. RAE
