GREAT STARTER HOME ,3 BEDROOM TOWNHOUSE,WITH HUGE PRIMARY ROOM .RENOVATED THRU- OUT WITH BRAND NEW KITCHEN APPLIANCES .CLOSE TO SCHOOLS.PARKS,SHOPPING,BUS .BASEMENT FULLY DEVELOPED FOR RECROOM ETC.BONUS END UNIT & 2 PARKING STALLS SIDE BY SIDE JUST OUTSIDE THE DOOR.QUICK POSSESSION AVAILABLE
For sale
C$254,900
14511 52nd St NW #39, Edmonton, AB T5A 4M6
3beds
1,140sqft
Townhouse
Built in 1981
-- sqft lot
$-- Zestimate®
C$223/sqft
C$-- HOA
What's special
Huge primary roomBrand new kitchen appliancesBonus end unit
- 5 hours |
- 1 |
- 0 |
Zillow last checked:
Listing updated:
Listed by:
Lawrence Cote,
RE/MAX Elite
Source: RAE,MLS®#: E4502268
Facts & features
Interior
Bedrooms & bathrooms
- Bedrooms: 3
- Bathrooms: 2
- Full bathrooms: 1
- 1/2 bathrooms: 1
Primary bedroom
- Level: Upper
Family room
- Level: Basement
Heating
- Forced Air-1, Natural Gas
Appliances
- Included: Dishwasher-Built-In, Dryer, Microwave Hood Fan, Refrigerator, Electric Stove, Washer, Gas Water Heater
Features
- Flooring: Carpet, Laminate Flooring
- Basement: Full, Finished
Interior area
- Total structure area: 1,140
- Total interior livable area: 1,140 sqft
Property
Parking
- Parking features: Stall, See Remarks, Parking-Plug-Ins
Features
- Levels: 2 Storey,3
- Exterior features: Landscaped
- Fencing: Fenced
Lot
- Features: Flat Site, Landscaped, See Remarks
Construction
Type & style
- Home type: Townhouse
- Property subtype: Townhouse
Materials
- Foundation: Concrete Perimeter
- Roof: Asphalt
Condition
- Year built: 1981
Community & HOA
Community
- Features: Hot Water Natural Gas, See Remarks
HOA
- Has HOA: Yes
- Services included: Exterior Maintenance, Insur. for Common Areas, Landscape/Snow Removal, Parking, Reserve Fund Contribution
Location
- Region: Edmonton
Financial & listing details
- Price per square foot: C$223/sqft
- Date on market: 8/6/2026
- Ownership: Private
L
Lawrence Cote
By pressing Contact Agent, you agree that the real estate professional identified above may call/text you about your search, which may involve use of automated means and pre-recorded/artificial voices. You don't need to consent as a condition of buying any property, goods, or services. Message/data rates may apply. You also agree to our Terms of Use. Zillow does not endorse any real estate professionals. We may share information about your recent and future site activity with your agent to help them understand what you're looking for in a home.
Price history
Price history is unavailable.
Public tax history
Tax history is unavailable.
Climate risks
Neighborhood: Casselman
Nearby schools
GreatSchools rating
No schools nearby
We couldn't find any schools near this home.
- C$219,9003 bd2 ba1.1k sqft14511 52nd St NW #24, Edmonton, AB T5A4M6For Sale

- C$129,9003 bd2 ba1.1k sqft14520 52nd St NW #102, Edmonton, AB T5A3K5For Sale

- C$189,9002 bd3 ba1k sqft5107 146th Ave NW, Edmonton, AB T5A4M7For Sale

- C$199,9002 bd3 ba1.2k sqft14567 52nd St NW, Edmonton, AB T5A4N1For Sale
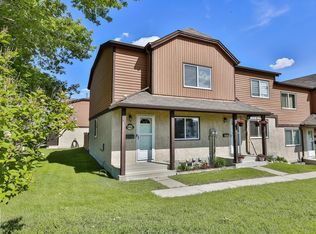
- C$135,0002,002 sqft5114 146th Ave NW, Edmonton, AB T5A5B7Lot/Land
- C$140,0003 bd2 ba1.2k sqft14530 52nd St NW #105, Edmonton, AB T5A3K5For Sale
- C$--2 bd1 ba772 sqft14535 54th St NW #2-BEDROOM, Edmonton, AB T5A3R4Off Market
- C$--3 bd2 ba1.4k sqft14535 54th St NW #3B-1BA-1476SQFT, Edmonton, AB T5A3R4Off Market
Similar homes
- C$245,9003 bd3 ba1.1k sqftSteele Heights Condo, Edmonton, AB T5A 3R2For Sale
 MLS ID #E4501031, Trenton S Almeida, B.L.M. REALTY. RAE
 - C$238,0003 bd2 ba995 sqftLondaco Heights, Edmonton, AB T5A 3N5For Sale
 MLS ID #E4497609, Anna Trojanowicz, Century 21 All Stars Realty Ltd. RAE
 - C$257,9003 bd2 ba1k sqftSifton Park Ravine, Edmonton, AB T5A 3L5For Sale
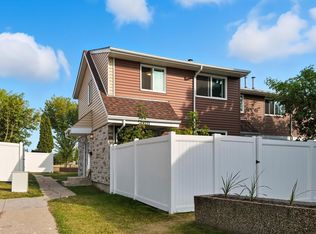 MLS ID #E4500219, Matthew A Bennett, Royal LePage Noralta Real Estate. RAE
 - C$244,9003 bd2 ba1.2k sqftClaregreen Square, Edmonton, AB T5A 3L9For Sale
 MLS ID #E4500876, Kelly Burk, Royal Lepage Arteam Realty. RAE
 - C$259,0003 bd2 ba1k sqftKnights Bridge (Hairsine), Edmonton, AB T5Y 2B2For SaleMLS ID #E4494846, Kelly O'Connor, RE/MAX Elite. RAE
- C$249,0003 bd2 ba890 sqftClaremont Place, Edmonton, AB T5Y 1N1For SaleMLS ID #E4499812, Rachel S Fung, MaxWell Polaris. RAE
- C$250,0003 bd2 ba1.1k sqftEmpire Gardens, Edmonton, AB T6H 2W7For SaleMLS ID #E4502000, Heather J Morris, MORE Real Estate. RAE
- C$300,0003 bd2 ba1.2k sqftClaregreen Mews, Edmonton, AB T5A 3K3For SaleMLS ID #E4501392, David M Estephan, KIC Realty. RAE
- C$234,9003 bd2 ba943 sqftHomestead Gardens, Edmonton, AB T5A 3K8For SaleMLS ID #E4494525, Evan Cochlin, MaxWell Challenge Realty. RAE
- C$265,0003 bd2 ba1k sqftWoodborough Way, Edmonton, AB T5Y 1N2For SaleMLS ID #E4496667, Jennifer L Kitzan Mohammed, MaxWell Polaris. RAE
- C$259,0003 bd2 ba1.2k sqftNorthridge, Edmonton, AB T5X 1Z6For SaleMLS ID #E4500073, Janine E Hurtubise, RE/MAX Real Estate. RAE
- C$175,0003 bd2 ba1k sqftLancaster Terrace, Edmonton, AB T5X 5T7For SaleMLS ID #E4502126, Dave B Johnston, REMAX River City. RAE
- C$229,9003 bd3 ba1.4k sqftTuscan Village, Edmonton, AB T6V 0B8For SaleMLS ID #E4501448, Christine Kelly, Exp Realty. RAE
- C$240,0003 bd2 ba1.1k sqftArbour Glen, Edmonton, AB T6L 4K1For SaleMLS ID #E4500521, Peter Hammond, Exp Realty. RAE
- C$255,0002 bd1 ba983 sqftJuno Townhomes, Edmonton, AB T5E 6V4For SaleMLS ID #E4496269, Brandon M Lai, RE/MAX Elite. RAE
- C$294,9982 bd2 ba951 sqftZ-name Not Listed, Edmonton, AB T5Y 4A3For SaleMLS ID #E4502141, Wally Karout, Royal Lepage Arteam Realty. RAE
- C$220,0003 bd3 ba1.2k sqftLancaster Terrace, Edmonton, AB T5X 5S5For SaleMLS ID #E4497062, Darlene A Reid, MORE Real Estate. RAE
- C$212,5003 bd2 ba1.1k sqftDunluce Village, Edmonton, AB T5X 5E8For SaleMLS ID #E4493804, Travis S Simpson, Exp Realty. RAE
- C$267,9004 bd2 ba1k sqftCastle Heights, Edmonton, AB T5X 4A1For SaleMLS ID #E4497303, Mason Salame, REMAX River City. RAE
- C$284,9992 bd2 ba925 sqftAltius Crystallina, Edmonton, AB T5Z 0P7For SaleMLS ID #E4501716, Harsh Atthi, Royal Lepage Arteam Realty. RAE
