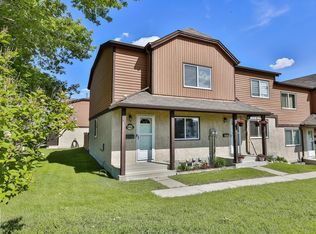
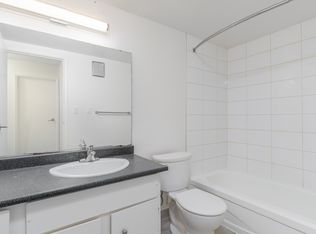
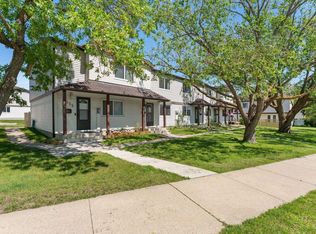
Ready to stop renting and start building equity? Welcome home! This updated 3-bedroom, 2-bathroom townhome offers incredible value with BRAND NEW vinyl plank flooring and carpet, fresh paint, updated cabinetry, quartz countertops, and updated appliances. The main floor features a spacious and inviting great room with seamless access to the dining area and kitchen, making everyday living and entertaining easy. You'll also appreciate the large storage and laundry area. Upstairs, the primary suite includes its own walk-in closet and private ensuite, plus there are two additional spacious bedrooms, a full bathroom, and a large storage room. Enjoy your own private, fenced yard and the convenience of an energized parking stall right out front. Fantastic location close to transit, schools, parks, shopping, the LRT, and Anthony Henday. Immediate possession available! Condo fee incl heat & water. Visit the REALTOR®’s website for more details.
For sale
C$140,000
14530 52nd St NW #105, Edmonton, AB T5A 3K5
3beds
1,237sqft
Townhouse
Built in 1975
1,770 Square Feet Lot
$-- Zestimate®
C$113/sqft
C$-- HOA
What's special
Fresh paintUpdated cabinetryQuartz countertopsUpdated appliancesTwo additional spacious bedroomsLarge storage roomPrivate fenced yard
- 23 days |
- 196 |
- 8 |
Zillow last checked:
Listing updated:
Listed by:
Matteo P Saccomanno,
REMAX River City
Source: RAE,MLS®#: E4496489
Facts & features
Interior
Bedrooms & bathrooms
- Bedrooms: 3
- Bathrooms: 2
- Full bathrooms: 1
- 1/2 bathrooms: 1
Primary bedroom
- Level: Upper
Heating
- Baseboard, Water
Appliances
- Included: Dishwasher-Built-In, Dryer, Exhaust Fan, Refrigerator, Electric Stove, Washer
Features
- No Animal Home, No Smoking Home, Storage
- Flooring: Carpet
- Basement: None, No Basement
Interior area
- Total structure area: 1,237
- Total interior livable area: 1,237 sqft
Video & virtual tour
Property
Parking
- Parking features: Stall, Parking-Plug-Ins
Features
- Levels: 2 Storey,2
- Exterior features: Low Maintenance Landscape, Playground Nearby
- Pool features: Community, Public Swimming Pool
- Fencing: Fenced
Lot
- Size: 1,770 Square Feet
- Features: Low Maintenance Landscape, Playground Nearby, Near Public Transit, Schools, Shopping Nearby, Public Transportation
Construction
Type & style
- Home type: Townhouse
- Property subtype: Townhouse
Materials
- Foundation: Concrete Perimeter
- Roof: Asphalt
Condition
- Year built: 1975
Community & HOA
Community
- Features: No Animal Home, No Smoking Home, Storage-In-Suite
HOA
- Has HOA: Yes
- Services included: Exterior Maintenance, Heat, Insur. for Common Areas, Parking, Professional Management, Reserve Fund Contribution, Water/Sewer
Location
- Region: Edmonton
Financial & listing details
- Price per square foot: C$113/sqft
- Date on market: 7/1/2026
- Ownership: Private
Matteo P Saccomanno
Matteo P Saccomanno
By pressing Contact Agent, you agree that the real estate professional identified above may call/text you about your search, which may involve use of automated means and pre-recorded/artificial voices. You don't need to consent as a condition of buying any property, goods, or services. Message/data rates may apply. You also agree to our Terms of Use. Zillow does not endorse any real estate professionals. We may share information about your recent and future site activity with your agent to help them understand what you're looking for in a home.
Price history
Price history is unavailable.
Public tax history
Tax history is unavailable.
Climate risks
Neighborhood: Casselman
Nearby schools
GreatSchools rating
No schools nearby
We couldn't find any schools near this home.
- C$204,0002 bd3 ba1.2k sqft14567 52nd St NW, Edmonton, AB T5A4N1For Sale
- C$199,9002 bd3 ba1k sqft5107 146th Ave NW, Edmonton, AB T5A4M7For Sale

- C$--2 bd1 ba772 sqft14535 54th St NW #2-BEDROOM, Edmonton, AB T5A3R4Off Market
- C$--3 bd2 ba1.4k sqft14535 54th St NW #3B-1BA-1476SQFT, Edmonton, AB T5A3R4Off Market
- C$--3 bd2 ba1.4k sqft14535 54th St NW #1C3E76935, Edmonton, AB T5A3R4Off Market
- C$--2 bd1 ba772 sqft14535 54th St NW #772745, Edmonton, AB T5A3R4Off Market
- C$--3 bd2 ba1.4k sqft14535 54th St NW #772746, Edmonton, AB T5A3R4Off Market
- C$--1 bd1 ba562 sqft14535 54th St NW #772744, Edmonton, AB T5A3R4Off Market
Similar homes
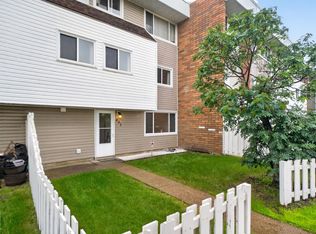
- C$133,7003 bd1 ba1.1k sqftParkridge Estates, Edmonton, AB T5W 4R7For Sale
 MLS ID #E4496749, Cecilia Keomanivong, Real Broker. RAE
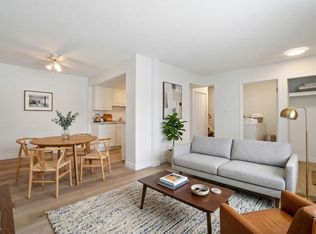
 - C$129,9003 bd1 ba1k sqftParkridge Estates, Edmonton, AB T5W 4R7For Sale
 MLS ID #E4497742, Patrick D Fields, Real Broker. RAE
 - C$209,0003 bd2 ba1.1k sqftBirchwood, Edmonton, AB T5A 4L6For Sale
 MLS ID #E4496075, Lydia Probert, Linc Realty Advisors Inc. RAE
 - C$170,0003 bd1 ba1.1k sqftArrowhead Point, Edmonton, AB T5Y 1C4For Sale
 MLS ID #E4498441, Ryan M McDonald, Century 21 Masters. RAE
 - C$149,0002 bd2 ba998 sqftEstates Of Clareview, Edmonton, AB T5Y 0L1For SaleMLS ID #E4489069, Fan Yang, Mozaic Realty Group. RAE
- C$119,0003 bd2 ba679 sqftBelvedere Court, Edmonton, AB T5A 1C5For SaleMLS ID #E4492672, Eric S Beaverford, MaxWell Polaris. RAE
- C$175,0003 bd2 ba904 sqftRundle Park, Edmonton, AB T5W 0C2For SaleMLS ID #E4496163, Raelee Stagliano, REMAX River City. RAE
- C$179,9993 bd2 ba1k sqftParkhaven, Edmonton, AB T5W 5J7For SaleMLS ID #E4495200, Fatima Esmail, MaxWell Polaris. RAE
- C$209,0003 bd3 ba982 sqftEastview Court, Edmonton, AB T5A 2H4For SaleMLS ID #E4491628, Aaron P Dulmage, Exp Realty. RAE
- C$154,9002 bd1 ba886 sqftFalconridge, Edmonton, AB T5Y 2H6For SaleMLS ID #E4491808, Domenico Russomanno, Lux Real Estate Inc. RAE
- C$149,9002 bd1 ba1k sqftNorthwood Estates, Edmonton, AB T5Y 2J9For SaleMLS ID #E4496432, Sonia Tarabay, RE/MAX Elite. RAE
- C$169,9002 bd2 ba877 sqftAvenue At Clareview, Edmonton, AB T5Y 0J4For SaleMLS ID #E4497791, Jasman Bains, Real Broker. RAE
- C$138,5002 bd1 ba964 sqftApplegate, Edmonton, AB T5Y 2L1For SaleMLS ID #E4495743, Gary E Dvorkin, RE/MAX Excellence. RAE
- C$183,8883 bd2 ba1k sqftGlamorgan Est, Edmonton, AB T5X 3L4For SaleMLS ID #E4491898, Ed S Massa, RE/MAX Excellence. RAE
- C$208,8883 bd1 ba1k sqftArbor Ray, Edmonton, AB T5Y 1R1For SaleMLS ID #E4494377, Ed S Massa, RE/MAX Excellence. RAE
- C$200,0003 bd2 ba1.1k sqftCastlewoods (Lorelei), Edmonton, AB T5X 2T4For SaleMLS ID #E4496658, Michael T Pelley, REMAX River City. RAE
- C$189,9003 bd2 ba1k sqftCastlewoods (Lorelei), Edmonton, AB T5X 2T4For SaleMLS ID #E4497971, Patrick D Fields, Real Broker. RAE
- C$209,0003 bd2 ba1k sqftRiverridge Townhomes, Edmonton, AB T5W 4R4For SaleMLS ID #E4497864, Ron J Schuster, Homes & Gardens Real Estate Limited. RAE
- C$199,8883 bd2 ba1k sqftClareview Village, Edmonton, AB T5A 3P2For SaleMLS ID #E4490238, Heather M Faulkner, Exp Realty. RAE
- C$143,9002 bd2 ba990 sqftCobblestone Place, Edmonton, AB T5H 4K3For SaleMLS ID #E4494028, Timothy S Baker, RE/MAX Edge Realty. RAE
