Renovated, affordable & move-in ready, this unique 3-bed, 1 1/2 bath, 1,011 sq ft end-unit townhouse offers unbeatable value. Sharing only ~6 feet of wall with one neighbour, you'll enjoy privacy that's nearly impossible to find in condo living. The top floor has been completely renovated featuring a new bathroom, flooring, drywall, windows & insulation throughout. The main floor features updated kitchen, vinyl plank flooring and fresh paint. The partly finished basement offers space for a family room, hobby room or whatever your family needs. Brand new furnace & hot water tank! Step outside to a generous sized yard-a blank canvas ready for new sod, a garden, a patio, or whatever suits your lifestyle. Plenty of room for kids, pets, or simply enjoying the outdoors. Schools & shopping are just minutes away. Whether you're building your cash flowing portfolio or buying your first home, this property delivers quality, privacy & value. Additional parking available. Note - some photos are virtually staged.
For sale
C$199,888
9 B Clareview Vl NW, Edmonton, AB T5A 3P2
3beds
1,011sqft
Townhouse
Built in 1976
-- sqft lot
$-- Zestimate®
C$198/sqft
C$-- HOA
What's special
New bathroomUpdated kitchenVinyl plank flooringFresh paintBrand new furnaceGenerous sized yardAdditional parking available
- 46 days |
- 31 |
- 1 |
Zillow last checked:
Listing updated:
Listed by:
Heather M Faulkner,
Exp Realty,
Dennis S Faulkner,
Exp Realty
Source: RAE,MLS®#: E4490238
Facts & features
Interior
Bedrooms & bathrooms
- Bedrooms: 3
- Bathrooms: 2
- Full bathrooms: 1
- 1/2 bathrooms: 1
Primary bedroom
- Level: Upper
Heating
- Forced Air-1, Natural Gas
Appliances
- Included: Dishwasher-Built-In, Dryer, Refrigerator, Electric Stove, Washer
Features
- No Animal Home, No Smoking Home
- Flooring: Carpet, Vinyl Plank
- Windows: Vinyl Windows
- Basement: Full, Partially Finished
Interior area
- Total structure area: 1,011
- Total interior livable area: 1,011 sqft
Property
Parking
- Total spaces: 1
- Parking features: Stall, Parking-Extra, Parking-Plug-Ins, Guest, Parking-Visitor
Features
- Levels: 2 Storey,2
- Exterior features: Not Landscaped
- Pool features: Community, Public Swimming Pool
- Fencing: Fenced
Lot
- Features: Corner Lot, Not Landscaped, Near Public Transit, Schools, Shopping Nearby, Public Transportation
Construction
Type & style
- Home type: Townhouse
- Property subtype: Townhouse
Materials
- Foundation: Concrete Perimeter
- Roof: Asphalt
Condition
- Year built: 1976
Community & HOA
Community
- Features: No Animal Home, No Smoking Home
- Security: Smoke Detector(s), Detectors Smoke
HOA
- Has HOA: Yes
- Services included: Exterior Maintenance, Insur. for Common Areas, Parking, Professional Management, Utilities Common Areas
Location
- Region: Edmonton
Financial & listing details
- Price per square foot: C$198/sqft
- Date on market: 5/27/2026
- Ownership: Private
Heather M Faulkner
Heather M Faulkner
By pressing Contact Agent, you agree that the real estate professional identified above may call/text you about your search, which may involve use of automated means and pre-recorded/artificial voices. You don't need to consent as a condition of buying any property, goods, or services. Message/data rates may apply. You also agree to our Terms of Use. Zillow does not endorse any real estate professionals. We may share information about your recent and future site activity with your agent to help them understand what you're looking for in a home.
Price history
Price history is unavailable.
Public tax history
Tax history is unavailable.
Climate risks
Neighborhood: Claireview
Nearby schools
GreatSchools rating
No schools nearby
We couldn't find any schools near this home.
- C$--3 bd2 ba979 sqft10B Clareview Vlg NW, Edmonton, AB T5A3P2Off Market
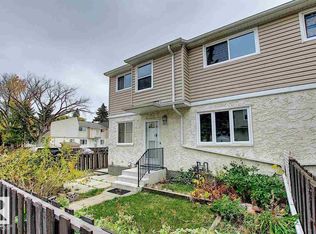
- C$195,0003 bd2 ba922 sqft11F Clareview Vlg NW, Edmonton, AB T5A3P2For Sale
- C$279,0004 bd2 ba1k sqft2910 132a Ave NW, Edmonton, AB T5A2Z3For Sale
- C$277,9003 bd3 ba1.3k sqft3217 132a Ave NW, Edmonton, AB T5A3K4For Sale

- C$279,0004 bd2 ba946 sqft13114 30th St NW, Edmonton, AB T5A3A2For Sale
- C$315,0003 bd2 ba1.1k sqft3015 131st Ave NW, Edmonton, AB T5A2Y9For Sale
- C$--3 bd2 ba-- sqft400 Clareview Rd NW, Edmonton, AB T5A4G6Off Market
- C$379,9004 bd3 ba1.2k sqft13050 32a St NW, Edmonton, AB T5A3E5For Sale
Similar homes
- C$209,0003 bd2 ba1k sqftRiverridge Townhomes, Edmonton, AB T5W 4R4For Sale
 MLS ID #E4497864, Ron J Schuster, Homes & Gardens Real Estate Limited. RAE
 - C$215,0003 bd2 ba1.2k sqftBirchwood, Edmonton, AB T5A 4L6For Sale
 MLS ID #E4497447, Neithan Salame, REMAX River City. RAE
 - C$219,9993 bd2 ba1.2k sqftVillage On The Green, Edmonton, AB T5A 1H2For Sale
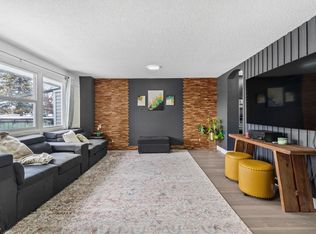 MLS ID #E4498143, Ryan Mracek, Keylo.ca. RAE
 - C$218,8883 bd1 ba1k sqftArbor Ray, Edmonton, AB T5Y 1R1For Sale
 MLS ID #E4494377, Ed S Massa, RE/MAX Excellence. RAE
 - C$229,0003 bd2 ba1k sqftAmberly Court, Edmonton, AB T5A 2H9For SaleMLS ID #E4497592, Oleksandr Shyshyn, The E Group Real Estate. RAE
- C$219,9003 bd2 ba1k sqftMcleod Place, Edmonton, AB T5A 3A8For SaleMLS ID #E4493874, Christina Bieniek, RE/MAX Real Estate. RAE
- C$189,9003 bd2 ba1k sqftCastlewoods (Lorelei), Edmonton, AB T5X 2T4For SaleMLS ID #E4497971, Patrick D Fields, Real Broker. RAE
- C$252,5003 bd2 ba1.2k sqftClaregreen Square, Edmonton, AB T5A 3L9For SaleMLS ID #E4497552, Kelly Burk, Royal Lepage Arteam Realty. RAE
- C$179,9003 bd2 ba1.2k sqftParkhaven, Edmonton, AB T5W 5J7For SaleMLS ID #E4495620, Patrick D Fields, Real Broker. RAE
- C$179,9993 bd2 ba1k sqftParkhaven, Edmonton, AB T5W 5J7For SaleMLS ID #E4495200, Fatima Esmail, MaxWell Polaris. RAE
- C$190,0003 bd2 ba1.3k sqftVillage On The Green, Edmonton, AB T5A 1H2For SaleMLS ID #E4496509, Christy M Cantera, Real Broker. RAE
- C$219,9993 bd2 ba1.1k sqftBirchwood, Edmonton, AB T5A 4L6For SaleMLS ID #E4496075, Lydia Probert, Linc Realty Advisors Inc. RAE
- C$210,0003 bd2 ba1.1k sqftCastlewoods (Lorelei), Edmonton, AB T5X 2T4For SaleMLS ID #E4496658, Michael T Pelley, REMAX River City. RAE
- C$260,0003 bd2 ba1.2k sqftClaregreen Square, Edmonton, AB T5A 3L9For SaleMLS ID #E4494470, Douglas B Purdy, REMAX River City. RAE
- C$188,8883 bd2 ba1k sqftGlamorgan Est, Edmonton, AB T5X 3L4For SaleMLS ID #E4491898, Ed S Massa, RE/MAX Excellence. RAE
- C$233,0003 bd2 ba1.1k sqftSteele Heights Condo, Edmonton, AB T5A 3R1For SaleMLS ID #E4486918, Leslie Jia, Homes & Gardens Real Estate Limited. RAE
- C$220,0003 bd3 ba1.2k sqftLancaster Terrace, Edmonton, AB T5X 5S5For SaleMLS ID #E4497062, Darlene A Reid, MORE Real Estate. RAE
- C$169,9003 bd2 ba956 sqftRundle Park, Edmonton, AB T5W 0C6For SaleMLS ID #E4485872, Kevin Mazurak, 2% Realty. RAE
- C$187,5003 bd2 ba1.2k sqftLancaster Terrace, Edmonton, AB T5X 5S4For SaleMLS ID #E4487648, Leslee A Byer, Century 21 Masters. RAE
- C$129,9003 bd1 ba1k sqftParkridge Estates, Edmonton, AB T5W 4R7For SaleMLS ID #E4497742, Patrick D Fields, Real Broker. RAE
- Alberta
- Division No. 11
- Edmonton
- T5A 3P2
- Claireview
- 9 B Clareview Vl NW
Nearby cities
Nearby neighborhoods
Nearby zip codes
Other Edmonton Topics
