
Welcome to this beautifully maintained half-duplex nestled in a quiet crescent. Enjoy a fully fenced, amazing backyard featuring a large concrete pad for convenient vehicle parking and a generous patio, ideal for family gatherings and outdoor entertaining. Step into a spacious living room that flows seamlessly into a large, functional kitchen. Upstairs, you’ll find three comfortable bedrooms and a well-appointed bathroom, completing the upper level. The fully finished basement offers a large family room with a bar area and a dedicated laundry room. Recent upgrades include new shingles (2024) and a new hot water tank (2025). This home is within walking distance of schools, public transportation, and shopping, and is close to the Clareview Recreation Centre, with quick access to Yellowhead and Manning Drive. Make it your new home today!
For sale
C$299,900
3015 131st Ave NW, Edmonton, AB T5A 2Y9
3beds
1,115sqft
Duplex, Half Duplex
Built in 1975
-- sqft lot
$-- Zestimate®
C$269/sqft
C$-- HOA
What's special
Quiet crescentFully fenced amazing backyardThree comfortable bedroomsWell-appointed bathroomFully finished basementDedicated laundry room
- 10 days |
- 52 |
- 3 |
Zillow last checked:
Listing updated:
Listed by:
Christina Bieniek,
RE/MAX Real Estate
Source: RAE,MLS®#: E4497108
Facts & features
Interior
Bedrooms & bathrooms
- Bedrooms: 3
- Bathrooms: 2
- Full bathrooms: 1
- 1/2 bathrooms: 1
Primary bedroom
- Level: Upper
Family room
- Level: Basement
- Area: 477.3
- Dimensions: 18.5 x 25.8
Heating
- Forced Air-1, Natural Gas
Appliances
- Included: Dishwasher-Built-In, Dryer, Freezer, Exhaust Fan, Electric Stove, Second Refrigerator, Second Washer
Features
- No Animal Home
- Flooring: Carpet, Laminate Flooring
- Windows: Window Coverings, Vinyl Windows
- Basement: Full, Finished
Interior area
- Total structure area: 1,115
- Total interior livable area: 1,115 sqft
Video & virtual tour
Property
Parking
- Total spaces: 2
- Parking features: Front Drive Access, Parking Pad
- Has uncovered spaces: Yes
Features
- Levels: 2 Storey,3
- Exterior features: Landscaped, Low Maintenance Landscape, Playground Nearby
- Fencing: Fenced
Lot
- Size: 4,904 Square Feet
- Features: Landscaped, Low Maintenance Landscape, Playground Nearby, Schools, Shopping Nearby, See Remarks
- Residential vegetation: Fruit Trees/Shrubs
Construction
Type & style
- Home type: MultiFamily
- Property subtype: Duplex, Half Duplex
- Attached to another structure: Yes
Materials
- Foundation: Concrete Perimeter
- Roof: Asphalt
Condition
- Year built: 1975
Community & HOA
Community
- Features: No Animal Home, See Remarks
Location
- Region: Edmonton
Financial & listing details
- Price per square foot: C$269/sqft
- Date on market: 7/4/2026
- Ownership: Private
Christina Bieniek
Christina Bieniek
By pressing Contact Agent, you agree that the real estate professional identified above may call/text you about your search, which may involve use of automated means and pre-recorded/artificial voices. You don't need to consent as a condition of buying any property, goods, or services. Message/data rates may apply. You also agree to our Terms of Use. Zillow does not endorse any real estate professionals. We may share information about your recent and future site activity with your agent to help them understand what you're looking for in a home.
Price history
Price history is unavailable.
Public tax history
Tax history is unavailable.
Climate risks
Neighborhood: Claireview
Nearby schools
GreatSchools rating
No schools nearby
We couldn't find any schools near this home.
- C$--4 bd2 ba1.2k sqft3110 130a Ave NW, Edmonton, AB T5A3B7Off Market
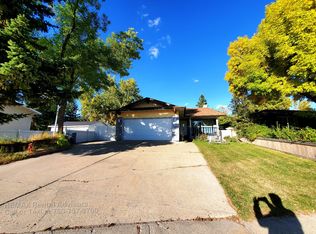
- C$1,3752 bd1 ba890 sqft3003 131st Ave NW #BASEMENT, Edmonton, AB T5A2Y9For Rent

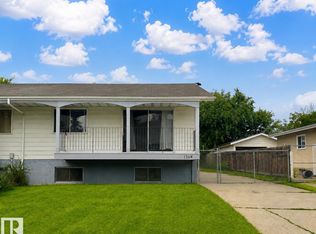
- C$279,0004 bd2 ba946 sqft13114 30th St NW, Edmonton, AB T5A3A2For Sale
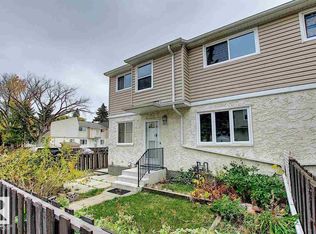
- C$195,0003 bd2 ba922 sqft11F Clareview Vlg NW, Edmonton, AB T5A3P2For Sale

- C$379,9004 bd3 ba1.2k sqft13050 32a St NW, Edmonton, AB T5A3E5For Sale
- C$199,8883 bd2 ba1k sqft9 B Clareview Vl NW, Edmonton, AB T5A3P2For Sale
- C$--3 bd2 ba979 sqft10B Clareview Vlg NW, Edmonton, AB T5A3P2Off Market
- C$--3 bd2 ba-- sqft400 Clareview Rd NW, Edmonton, AB T5A4G6Off Market
Similar homes
- C$269,9004 bd3 ba947 sqft4621 126th Ave NW, Edmonton, AB T5A 4L1For Sale
 MLS ID #E4498572, Haley Streu, MaxWell Polaris. RAE
 - C$379,9004 bd3 ba1.2k sqft13050 32a St NW, Edmonton, AB T5A 3E5For Sale
 MLS ID #E4497779, Vincenzo C Fiacco, RE/MAX Excellence. RAE
 - C$249,9003 bd3 ba1k sqftSifton Park Ravine, Edmonton, AB T5A 3L5For Sale
 MLS ID #E4498627, Nicole U McLennon, MaxWell Polaris. RAE
 - C$379,9004 bd2 ba1k sqft4712 131st Ave NW, Edmonton, AB T5A 3G9For Sale
 MLS ID #E4498057, Vincenzo C Fiacco, RE/MAX Excellence. RAE
 - C$234,9003 bd2 ba1k sqftHomestead Village, Edmonton, AB T5A 2Y2For SaleMLS ID #E4496445, Kelly O'Connor, RE/MAX Elite. RAE
- C$314,9003 bd2 ba1k sqftHorizon Beaumaris, Edmonton, AB T5X 5R8For SaleMLS ID #E4495678, Carrie A Banham-Posty, RE/MAX Excellence. RAE
- C$325,0003 bd3 ba1.2k sqftSummerhill Glens, Edmonton, AB T6T 1X8For SaleMLS ID #E4498146, Sukhpal Brar, Sterling Real Estate. RAE
- C$344,0003 bd2 ba1.3k sqft8316 157th Ave NW, Edmonton, AB T5Z 2P7For SaleMLS ID #E4497465, Vincenzo C Fiacco, RE/MAX Excellence. RAE
- C$379,9003 bd2 ba1.3k sqft13840 30th St NW, Edmonton, AB T5Y 1M5For SaleMLS ID #E4493098, Katie Crawford, RE/MAX PREFERRED CHOICE. RAE
- C$365,0002 bd3 ba1k sqft3104 138th Ave NW, Edmonton, AB T5Y 1M3For SaleMLS ID #E4495538, Craig E Finnman, Royal LePage Prestige Realty. RAE
- C$239,9003 bd2 ba1.1k sqftCastle Heights, Edmonton, AB T5X 4A1For SaleMLS ID #E4494109, Dave Cousins, REMAX River City. RAE
- C$359,0004 bd3 ba1.2k sqftHeritage Villas (Ermineskin), Edmonton, AB T6J 6N5For SaleMLS ID #E4497630, Gregory Browning, Royal LePage Noralta Real Estate. RAE
- C$315,0003 bd1 ba1.1k sqft13420 108th St NW, Edmonton, AB T5E 4X6For SaleMLS ID #E4493205, Naidene Petersen, REMAX River City. RAE
- C$209,9994 bd2 ba1.1k sqftNorthgate Terrace, Edmonton, AB T5E 3E3For SaleMLS ID #E4497768, Ayat Al-Mustapha, RE/MAX Elite. RAE
- C$219,9993 bd2 ba1.1k sqftBirchwood, Edmonton, AB T5A 4L6For SaleMLS ID #E4496075, Lydia Probert, Linc Realty Advisors Inc. RAE
- C$324,9003 bd3 ba1.3k sqft9014 184th St NW, Edmonton, AB T5T 1R2For SaleMLS ID #E4496419, Allison R McDougall, REMAX River City. RAE
- C$254,9003 bd2 ba1k sqftCastle Park, Edmonton, AB T5X 4Z4For SaleMLS ID #E4492877, Colin L Neufeld, Exp Realty. RAE
- C$349,0002 bd1 ba1k sqft11422 70th St NW, Edmonton, AB T5B 1T4For SaleMLS ID #E4497857, Lisa J Anderson, MaxWell Devonshire Realty. RAE
- C$332,9003 bd2 ba1.2k sqft1827 36th St NW, Edmonton, AB T6L 3M9For SaleMLS ID #E4494872, Karunesh Saroya, Square 1 Realty Ltd. RAE
- C$319,9004 bd1 ba951 sqft13307 133rd Ave NW, Edmonton, AB T5L 3S8For SaleMLS ID #E4496402, Donna Choucair, RE/MAX Excellence. RAE
