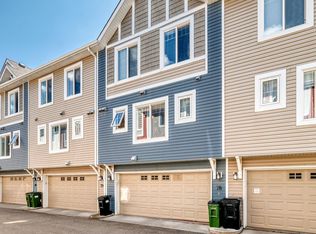
Welcome to this pristine end-unit residence in the sought-after Fountain Lake community. Meticulously maintained, this home presents like new, with a fresh, pet-free and smoke-free interior. FULLY FINISHED BASEMENT WITH HUGE FAMILY ROOM & FULL BATH. CLOSE TO ALL AMENITIES, schools. shopping, restaurants, banks, theatre & public transit etc. GARAGE DOOR, ROOF SHINGLES & HOT WATER TANK RECENTLY REPLACED . Natural light pours into the spacious kitchen, creating a bright and welcoming atmosphere. The expansive, fully fenced backyard is perfect for entertaining or enjoying quiet outdoor moments. Thoughtfully designed with three bedrooms, full bathroom, a main-floor powder room, and a single attached garage, this home blends comfort and functionality effortlessly. With exceptionally low condo fees , this is a rare opportunity to own a truly turnkey property.
For sale
C$325,000
4350 23rd St NW #92, Edmonton, AB T6T 1X8
3beds
1,213sqft
Townhouse
Built in 2003
-- sqft lot
$-- Zestimate®
C$268/sqft
C$-- HOA
What's special
Pristine end-unit residenceBright and welcoming atmosphereExpansive fully fenced backyardThree bedroomsMain-floor powder roomSingle attached garage
- 107 days
- 7
- 0
Zillow last checked:
Listing updated:
Listed by:
Sukhpal Brar,
Sterling Real Estate
Source: RAE,MLS®#: E4498146
Facts & features
Interior
Bedrooms & bathrooms
- Bedrooms: 3
- Bathrooms: 3
- Full bathrooms: 2
- 1/2 bathrooms: 1
Primary bedroom
- Level: Upper
Family room
- Level: Lower
Heating
- Forced Air-1, Natural Gas
Appliances
- Included: Dishwasher-Built-In, Dryer, Exhaust Fan, Refrigerator, Electric Stove, Washer, Electric Water Heater
Features
- No Animal Home, No Smoking Home
- Flooring: Carpet, Vinyl Plank
- Windows: Window Coverings
- Basement: Full, Finished
Interior area
- Total structure area: 1,213
- Total interior livable area: 1,213 sqft
Property
Parking
- Total spaces: 1
- Parking features: Front Drive Access, Single Garage Attached, Garage Control, Garage Opener
- Attached garage spaces: 1
- Has uncovered spaces: Yes
Features
- Levels: 2 Storey,3
- Patio & porch: Deck
- Exterior features: Landscaped
- Fencing: Fenced
Lot
- Features: Corner Lot, Fenced, Near Golf Course, Landscaped, Picnic Area, Near Public Transit, Schools, Shopping Nearby, Golf Nearby, Public Transportation
Construction
Type & style
- Home type: Townhouse
- Property subtype: Townhouse
Materials
- Foundation: Concrete Perimeter
- Roof: Asphalt
Condition
- Year built: 2003
Community & HOA
Community
- Features: Deck, Hot Water Electric, No Animal Home, No Smoking Home
HOA
- Has HOA: Yes
- Services included: Insur. for Common Areas, Professional Management, Reserve Fund Contribution
Location
- Region: Edmonton
Financial & listing details
- Price per square foot: C$268/sqft
- Date on market: 7/10/2026
- Ownership: Private
Price history
Price history is unavailable.
Public tax history
Tax history is unavailable.
Climate risks
Neighborhood: The Meadows
Nearby schools
GreatSchools rating
No schools nearby
We couldn't find any schools near this home.
Similar homes
- C$305,9002 bd3 ba1.1k sqftSummerhill Meadows, Edmonton, AB T6T 1T8For Sale
 MLS ID #E4493188, Patricia A Fiddler, RE/MAX Real Estate. RAE
 - C$299,0003 bd3 ba1.2k sqftThe Tamarack, Edmonton, AB T6T 0N4For Sale
 MLS ID #E4497314, Peki Chung, Sterling Real Estate. RAE
 - C$295,5003 bd3 ba1.5k sqftThe Tamarack, Edmonton, AB T6T 0N4For Sale
 MLS ID #E4507913, Peshal K Bastola, Sterling Real Estate. RAE
 - C$299,9003 bd3 ba1.2k sqftMosaic Summerside, Edmonton, AB T6X 0H4For Sale
 MLS ID #E4513841, Katie Crawford, RE/MAX PREFERRED CHOICE. RAE
