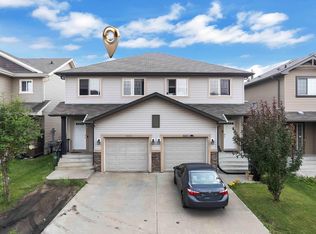
Opportunity awaits! This duplex in Edmonton’s southeast community of Laurel offers 3 bedrooms, 2.5 bathrooms, and a versatile upstairs flex space perfect for a home office, gaming room, or bedroom. The thoughtfully designed floor plan is very functional for any family. The primary bedroom is fit for a King (sized bed), has a walk-in closet, and 3 piece ensuite. There are two bedrooms upstairs with plenty of closet space. The main bath features a large vanity (love counter space!) and full tub/shower combo.The unfinished basement is ready for your ideas, with a bathroom rough-in already in place. The yard is fenced and has a north facing deck. Additional features include a newer refrigerator, newer hot water tank, and a reverse osmosis (RO) water system. Winter is coming! Enjoy the convenience of an attached single garage plus a long driveway with parking for two vehicles. This community offers plenty of parks, nearby schools and the Meadows Rec. Centre. Yard has been digitally altered in photos.
For sale
C$379,900
3026 16a Ave NW, Edmonton, AB T6T 0P8
3beds
1,496sqft
Duplex, Half Duplex
Built in 2011
-- sqft lot
$-- Zestimate®
C$254/sqft
C$-- HOA
What's special
Thoughtfully designed floor planWalk-in closetNorth facing deckNewer refrigeratorAttached single garage
- 3 days
- 13
- 0
Zillow last checked:
Listing updated:
Listed by:
Kim Murrell-Hebert,
Century 21 Masters
Source: RAE,MLS®#: E4513195
Facts & features
Interior
Bedrooms & bathrooms
- Bedrooms: 3
- Bathrooms: 3
- Full bathrooms: 2
- 1/2 bathrooms: 1
Primary bedroom
- Level: Upper
Heating
- Forced Air-1, Natural Gas
Appliances
- Included: Dishwasher-Built-In, Dryer, Exhaust Fan, Refrigerator, Electric Stove, Washer
Features
- No Smoking Home
- Flooring: Carpet, Laminate Flooring, Linoleum
- Windows: Vinyl Windows
- Basement: Full, Unfinished
Interior area
- Total structure area: 1,496
- Total interior livable area: 1,496 sqft
Video & virtual tour
Property
Parking
- Total spaces: 3
- Parking features: Single Garage Attached
- Attached garage spaces: 1
Features
- Levels: 2 Storey,2
- Patio & porch: Deck
- Exterior features: Landscaped, Low Maintenance Landscape, Playground Nearby
Lot
- Size: 2,745 Square Feet
- Features: Flat Site, Landscaped, Low Maintenance Landscape, Playground Nearby, Near Public Transit, Schools, Shopping Nearby, Public Transportation
Construction
Type & style
- Home type: MultiFamily
- Property subtype: Duplex, Half Duplex
- Attached to another structure: Yes
Materials
- Foundation: Concrete Perimeter
- Roof: Asphalt
Condition
- Year built: 2011
Community & HOA
Community
- Features: Deck, No Smoking Home
Location
- Region: Edmonton
Financial & listing details
- Price per square foot: C$254/sqft
- Date on market: 10/16/2026
- Ownership: In Foreclosure
Price history
Price history is unavailable.
Public tax history
Tax history is unavailable.
Climate risks
Neighborhood: The Meadows
Nearby schools
GreatSchools rating
No schools nearby
We couldn't find any schools near this home.


Similar homes
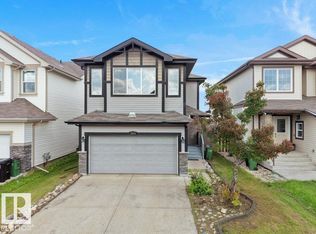
- C$370,0004 bd3 ba1.2k sqft2309 27th Ave NW, Edmonton, AB T6T 0A5For Sale
 MLS ID #E4513305, Jessica Libon, Exp Realty. RAE
- C$389,0003 bd3 ba1.2k sqft5220 1a Ave SW, Edmonton, AB T6X 0X1For Sale
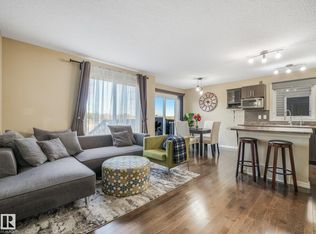 MLS ID #E4511639, Dorothy M Cornel, REMAX River City. RAE
- C$374,9003 bd3 ba1.4k sqft3527 11th St NW, Edmonton, AB T6T 0J7For Sale
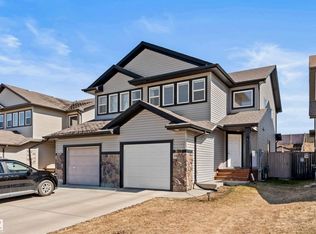 MLS ID #E4505557, Dwight Streu, MaxWell Polaris. RAE
- C$382,9993 bd3 ba1.4k sqft2113 24th St NW, Edmonton, AB T6T 0Y8For Sale
 MLS ID #E4507821, James J Knull, Exp Realty. RAE
