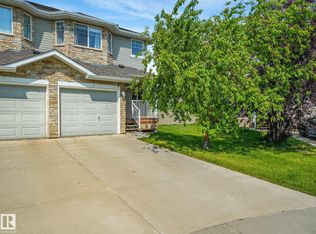
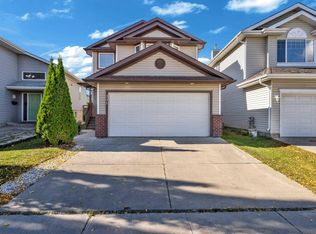
Showing like new in Maple Crest, this immaculate 3-bedroom, 3.5-bath home is ready for you to move right in. Hardwood floors anchor the bright, open main level, which flows into a kitchen with granite countertops, stainless steel appliances, and a centre island. Central A/C keeps things comfortable all summer. Upstairs, the spacious primary suite has a private ensuite and custom built-in wardrobe, while the second bedroom is nearly as large and has its own walk-in closet. The fully finished basement adds a rec room, a third bedroom with walk-in closet, and a full bath, ideal for guests or teens. Out back, a 10' x 20' composite deck with custom handrails overlooks the fully fenced, landscaped yard. The oversized 24' x 24' garage gives you real room for two vehicles, storage, and a workbench. All this with quick access to Anthony Henday Drive.
For sale
C$469,000
821 36a Ave NW, Edmonton, AB T6T 0S5
3beds
1,413sqft
Single Family Residence
Built in 2013
3,501 Square Feet Lot
$-- Zestimate®
C$332/sqft
C$-- HOA
What's special
Hardwood floorsBright open main levelKitchen with granite countertopsStainless steel appliancesCentre islandSpacious primary suitePrivate ensuite
- 7 days
- 8
- 0
Zillow last checked:
Listing updated:
Listed by:
Simeon Mckoy,
The Foundry Real Estate Company Ltd
Source: RAE,MLS®#: E4512189
Facts & features
Interior
Bedrooms & bathrooms
- Bedrooms: 3
- Bathrooms: 4
- Full bathrooms: 3
- 1/2 bathrooms: 1
Primary bedroom
- Level: Upper
Heating
- Forced Air-1, Natural Gas
Cooling
- Air Conditioner, Air Conditioning-Central
Appliances
- Included: Dishwasher-Built-In, Dryer, Refrigerator, Electric Stove, Washer
Features
- Closet Organizers
- Flooring: Carpet, Hardwood
- Basement: Full, Finished
Interior area
- Total structure area: 1,413
- Total interior livable area: 1,413 sqft
Property
Parking
- Total spaces: 2
- Parking features: Double Garage Detached, Oversized, Garage Control, Garage Opener
- Garage spaces: 2
Features
- Levels: 2 Storey,3
- Patio & porch: Deck, Front Porch
- Exterior features: Landscaped, Low Maintenance Landscape, Playground Nearby
- Fencing: Fenced
Lot
- Size: 3,501 Square Feet
- Features: Landscaped, Low Maintenance Landscape, Playground Nearby, Near Public Transit, Schools, Shopping Nearby, Public Transportation
Construction
Type & style
- Home type: SingleFamily
- Property subtype: Single Family Residence
Materials
- Foundation: Concrete Perimeter
- Roof: Asphalt
Condition
- Year built: 2013
Community & HOA
Community
- Features: Closet Organizers, Deck, Front Porch
Location
- Region: Edmonton
Financial & listing details
- Price per square foot: C$332/sqft
- Date on market: 10/8/2026
- Ownership: Private
Price history
Price history is unavailable.
Public tax history
Tax history is unavailable.
Climate risks
Neighborhood: The Meadows
Nearby schools
GreatSchools rating
No schools nearby
We couldn't find any schools near this home.


Similar homes
- C$449,9003 bd3 ba1.4k sqft1148 35th Ave NW, Edmonton, AB T6T 0J6For Sale
 MLS ID #E4506303, Christie L Bergman, MaxWell Progressive. RAE
 - C$425,0003 bd3 ba1.4k sqft3611 12th St NW, Edmonton, AB T6T 0G1For Sale
 MLS ID #E4507529, Julie A Cunningham, Royal LePage Prestige Realty. RAE
 - C$499,9994 bd3 ba1.3k sqft3746 12th St NW, Edmonton, AB T6T 0E6For Sale
 MLS ID #E4508967, Harnoor K Bajwa, Exp Realty. RAE
 - C$499,9993 bd3 ba1.4k sqft331 Silver Berry Rd NW, Edmonton, AB T6T 2A7For Sale
 MLS ID #E4511844, AK Amrit Karan Singh, Royal Lepage Arteam Realty. RAE
