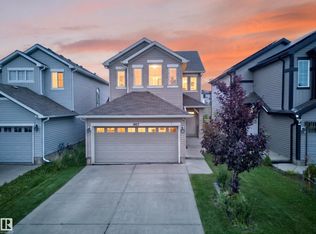
Curb appeal and a private oasis! This beautifully landscaped, SW-facing 527 m² pie lot captures abundant summer sun. Enjoy a multi-level deck (12’x10’ & 16’x16’), gazebo, and 12’x22’ pool—your ultimate summer retreat! The oversized 22’x22’ double garage with a 60-amp subpanel provides exceptional space for parking, storage, a workshop, or a future hot tub. Inside, this 1,409 sq ft, 3-bed, 2.5-bath 2-storey home is pristine and turnkey. Central A/C included! The open-concept main floor features upgraded laminate & tile, a bright kitchen with stainless steel appliances, a raised eating bar, and a cozy living room with a gas fireplace. Upstairs features 3 bedrooms, including a primary with an ensuite and large walk-in closet, plus another full bath. The basement includes laundry, HRV, HE furnace, and a brand-new HE hot water tank (2026). A fantastic home with an exceptional yard—don’t miss it!
For sale
C$475,000
5241 2a Ave SW, Edmonton, AB T6X 0R3
3beds
1,409sqft
Single Family Residence
Built in 2011
5,673 Square Feet Lot
$-- Zestimate®
C$337/sqft
C$-- HOA
What's special
Curb appealPrivate oasisBeautifully landscapedPristine and turnkeyOpen-concept main floorUpgraded laminate and tileRaised eating bar
- 8 days
- 42
- 3
Zillow last checked:
Listing updated:
Listed by:
Bryan S Mundo,
Century 21 Masters
Source: RAE,MLS®#: E4508088
Facts & features
Interior
Bedrooms & bathrooms
- Bedrooms: 3
- Bathrooms: 3
- Full bathrooms: 2
- 1/2 bathrooms: 1
Primary bedroom
- Level: Upper
Heating
- Forced Air-1, Natural Gas, HRV System
Cooling
- Air Conditioner, Air Conditioning-Central
Appliances
- Included: Dishwasher-Built-In, Dryer, Microwave Hood Fan, Refrigerator, Electric Stove, Washer
Features
- Central Vacuum
- Flooring: Carpet, Ceramic Tile, Laminate Flooring
- Windows: Window Coverings, Vinyl Windows
- Basement: Full, Unfinished
- Fireplace features: Gas
Interior area
- Total structure area: 1,409
- Total interior livable area: 1,409 sqft
Video & virtual tour
Property
Parking
- Total spaces: 2
- Parking features: Double Garage Detached, Oversized
- Garage spaces: 2
Features
- Levels: 2 Storey,2
- Exterior features: Landscaped, Playground Nearby
- Pool features: Pool-Above Ground, Pool Equipment
- Fencing: Fenced
Lot
- Size: 5,673 Square Feet
- Features: Airport Nearby, Near Golf Course, Landscaped, Park/Reserve, Playground Nearby, Near Public Transit, Schools, Shopping Nearby, Golf Nearby, Public Transportation
- Residential vegetation: Fruit Trees/Shrubs
Details
- Additional structures: Gazebo, Storage Shed
Construction
Type & style
- Home type: SingleFamily
- Property subtype: Single Family Residence
Materials
- Foundation: Concrete Perimeter
- Roof: Asphalt
Condition
- Year built: 2011
Community & HOA
Community
- Features: Gazebo, Vacuum System-Roughed-In, HRV System
- Security: Carbon Monoxide Detectors, Smoke Detector(s), Detectors Smoke
Location
- Region: Edmonton
Financial & listing details
- Price per square foot: C$337/sqft
- Date on market: 9/11/2026
- Ownership: Private
Price history
Price history is unavailable.
Public tax history
Tax history is unavailable.
Climate risks
Neighborhood: Southeast Edmonton
Nearby schools
GreatSchools rating
No schools nearby
We couldn't find any schools near this home.


Similar homes
- C$449,5003 bd3 ba1.4k sqft5190 1b Ave SW, Edmonton, AB T6X 0Z6For Sale
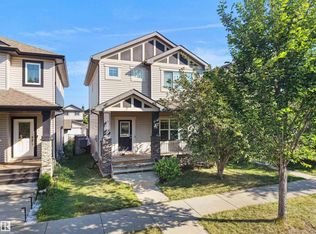 MLS ID #E4506175, Pankaj Sor, Sterling Real Estate. RAE
 - C$435,0003 bd3 ba1.5k sqft211 59th St SW, Edmonton, AB T6X 0K7For Sale
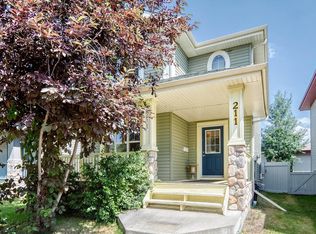 MLS ID #E4498371, Michael Trache, MaxWell Challenge Realty. RAE
 - C$499,0003 bd3 ba1.6k sqft1927 51st St SW, Edmonton, AB T6X 1Y4For Sale
 MLS ID #E4507156, Prince Bhatti, Exp Realty. RAE
 - C$449,9003 bd3 ba1.3k sqft7847 7th Ave SW, Edmonton, AB T6X 1N3For Sale
 MLS ID #E4503727, Angela H Mills, Exp Realty. RAE
