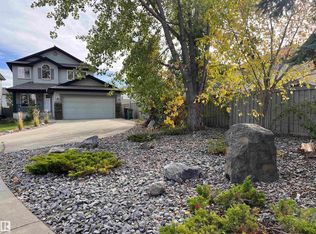
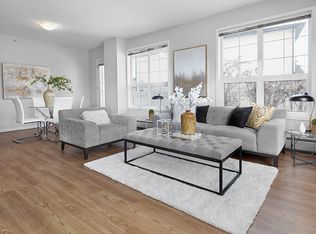
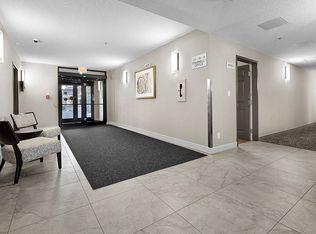
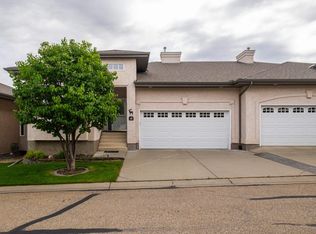
Impressive open concept 3 bedroom Bi-level with soaring vaulted ceilings offering a total of 2,596 sq feet living space! Shingles replaced in 2025. Freshly painted. Professionally steam cleaned carpet. Re-finished gleaming hardwood floor. Cozy living room w/ gas fireplace and large windows filled w/ natural light. Sunny dining area w/ patio doors to covered deck. Open kitchen w/wood cabinets, central island, pantry, S.S. appliances & decorative niche. Two bedrooms & 4 pcs bath on main. Upper level primary bedroom w/ walk in closet & 4 pcs ensuite featuring jacuzzi & separate shower. Fully finished basement w/ large family room, 4th bedroom, 3 pcs bath & laundry room w/ ample storage. Outstanding features included exposed aggravated driveway, mudroom off garage, central air conditioning, rounded corners & 2 tier deck. Conveniently located in the desirable community of Macewan. Close to schools, parks, transit, shopping, with easy access to Anthony Henday freeway & QE11 highway. Quick possession.
For sale
C$505,800
2984 McPhadden Way SW, Edmonton, AB T6W 1P8
4beds
1,623sqft
Single Family Residence
Built in 2005
5,005 Square Feet Lot
$-- Zestimate®
C$312/sqft
C$-- HOA
What's special
Soaring vaulted ceilingsFreshly paintedRe-finished gleaming hardwood floorCovered deckCentral islandDecorative nicheExposed aggravated driveway
- 95 days
- 12
- 0
Zillow last checked:
Listing updated:
Listed by:
Stephen Yip,
RE/MAX Elite
Source: RAE,MLS®#: E4496931
Facts & features
Interior
Bedrooms & bathrooms
- Bedrooms: 4
- Bathrooms: 3
- Full bathrooms: 3
Primary bedroom
- Level: Upper
Family room
- Level: Basement
- Area: 476.8
- Dimensions: 16 x 29.8
Heating
- Forced Air-1, Natural Gas
Cooling
- Air Conditioning-Central, Fan-Ceiling
Appliances
- Included: Dishwasher-Built-In, Dryer, Microwave Hood Fan, Refrigerator, Electric Stove, Washer
Features
- Ceiling 9 ft., Vaulted Ceiling(s)
- Flooring: Carpet, Ceramic Tile, Hardwood
- Windows: Window Coverings, Vinyl Windows
- Basement: Full, Finished
- Fireplace features: Gas
Interior area
- Total structure area: 1,623
- Total interior livable area: 1,623 sqft
Property
Parking
- Total spaces: 3
- Parking features: Double Garage Attached, Insulated, Garage Control, Garage Opener
- Attached garage spaces: 2
Features
- Levels: Bi-Level,3
- Patio & porch: Deck
- Exterior features: Landscaped, Playground Nearby
- Fencing: Fenced
Lot
- Size: 5,005 Square Feet
- Features: Corner Lot, Landscaped, Park/Reserve, Playground Nearby, Near Public Transit, Schools, Shopping Nearby, Public Transportation
Construction
Type & style
- Home type: SingleFamily
- Property subtype: Single Family Residence
Materials
- Foundation: Concrete Perimeter
- Roof: Asphalt
Condition
- Year built: 2005
Community & HOA
Community
- Features: Ceiling 9 ft., Deck, Vaulted Ceiling
Location
- Region: Edmonton
Financial & listing details
- Price per square foot: C$312/sqft
- Date on market: 7/3/2026
- Ownership: Private
Price history
Price history is unavailable.
Public tax history
Tax history is unavailable.
Climate risks
Neighborhood: Hertiage Valley
Nearby schools
GreatSchools rating
No schools nearby
We couldn't find any schools near this home.

Similar homes
- C$484,9004 bd3 ba1.4k sqft11543 11th Ave SW, Edmonton, AB T6W 1W8For Sale
 MLS ID #E4503361, Mark D Radloff, REMAX River City. RAE
 - C$499,9004 bd4 ba1.5k sqft16012 11th Ave SW, Edmonton, AB T6W 2H6For Sale
 MLS ID #E4511400, Casey Bonnett, Exp Realty. RAE
 - C$530,0004 bd3 ba1.5k sqft8218 Shaske Pl NW, Edmonton, AB T6R 3V9For Sale
 MLS ID #E4510992, Kanwarjit Gill, MaxWell Polaris. RAE
 - C$489,9003 bd3 ba1.3k sqftElk Run Rutherford, Edmonton, AB T6W 1T6For Sale
 MLS ID #E4508454, Daniel R Graham, MaxWell Challenge Realty. RAE
