Welcome to this inviting 4 Bed home in family friendly Rutherford. Offering a perfect blend of Comfort, Space & Convenience. The Bright, Open concept Main Floor provides plenty of room for everyday Living & Entertaining, with a generous Living Room, Dining area & Kitchen with Raised Eating bar. The Primary suite is Bright and offers a beautiful Ensuite with corner soaker tub & W/I Closet. 2 Jr Beds and the main 4 Pce Bath complete upstairs. The Basement is Partially Finished with a 4th Bed, Rec Space & Flex Room. A Double Attached Heated Garage offers secure parking and additional storage, while the welcoming exterior adds excellent curb appeal. The South facing yard has a Deck, Landscaping and Storage shed. Located in a community surrounded by Parks, Schools, Shopping & Amenities, this home is an ideal choice for families looking for space to grow. Don't Miss Out!
For sale
C$484,900
11543 11th Ave SW, Edmonton, AB T6W 1W8
4beds
1,457sqft
Single Family Residence
Built in 2005
4,302 Square Feet Lot
$-- Zestimate®
C$333/sqft
C$-- HOA
What's special
Dining areaPrimary suite is brightSouth facing yardStorage shed
- 46 days
- 22
- 2
Zillow last checked:
Listing updated:
Listed by:
Mark D Radloff,
REMAX River City
Source: RAE,MLS®#: E4503361
Facts & features
Interior
Bedrooms & bathrooms
- Bedrooms: 4
- Bathrooms: 3
- Full bathrooms: 2
- 1/2 bathrooms: 1
Primary bedroom
- Level: Upper
Heating
- Forced Air-1, Natural Gas
Appliances
- Included: Dishwasher-Built-In, Dryer, Exhaust Fan, Refrigerator, Electric Stove, Washer
Features
- Flooring: Carpet, Ceramic Tile, Hardwood
- Windows: Window Coverings
- Basement: Full, Partially Finished
Interior area
- Total structure area: 1,457
- Total interior livable area: 1,457 sqft
Video & virtual tour
Property
Parking
- Total spaces: 4
- Parking features: Double Garage Attached, Heated Garage, Garage Opener
- Attached garage spaces: 2
Features
- Levels: 2 Storey,2
- Patio & porch: Deck
- Exterior features: Landscaped
- Fencing: Fenced
Lot
- Size: 4,302 Square Feet
- Features: Corner Lot, Landscaped, Schools, Shopping Nearby
Details
- Additional structures: Storage Shed
Construction
Type & style
- Home type: SingleFamily
- Property subtype: Single Family Residence
Materials
- Foundation: Concrete Perimeter
- Roof: Asphalt
Condition
- Year built: 2005
Community & HOA
Community
- Features: Deck
Location
- Region: Edmonton
Financial & listing details
- Price per square foot: C$333/sqft
- Date on market: 8/12/2026
- Ownership: Private
Price history
Price history is unavailable.
Public tax history
Tax history is unavailable.
Climate risks
Neighborhood: Hertiage Valley
Nearby schools
GreatSchools rating
No schools nearby
We couldn't find any schools near this home.
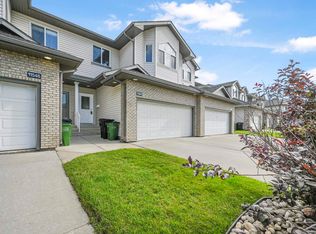
- C$383,8003 bd3 ba1.3k sqft11544 11th Ave SW, Edmonton, AB T6W1W8For Sale
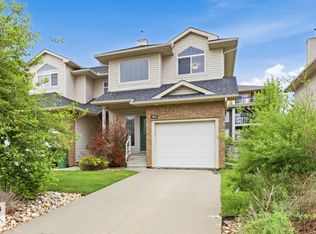
- C$319,0003 bd3 ba1.2k sqft11612 11th Ave SW, Edmonton, AB T6W1W8For Sale
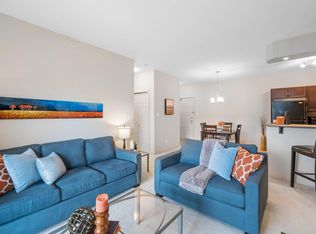
- C$275,0002 bd2 ba1k sqft11505 Ellerslie Rd SW #141, Edmonton, AB T6W2A9For Sale

- C$--2 bd2 ba799 sqft11505 Ellerslie Rd SW #436, Edmonton, AB T6W2A9Off Market
Similar homes
- C$489,9003 bd3 ba1.5k sqft11813 11b Ave NW, Edmonton, AB T6J 7E3For Sale
 MLS ID #E4510439, Tim Jeong, REMAX River City. RAE
 - C$519,0004 bd4 ba1.9k sqft8521 8th Ave SW, Edmonton, AB T6X 1G6For Sale
 MLS ID #E4504168, John Lao, Real Broker. RAE
 - C$545,0004 bd3 ba1.4k sqft411 86th St SW, Edmonton, AB T6X 1G3For Sale
 MLS ID #E4505516, Corey McEwen, MaxWell Devonshire Realty. RAE
 - C$429,0003 bd4 ba1.4k sqft4478 Annett Cmn SW, Edmonton, AB T6W 2V7For Sale
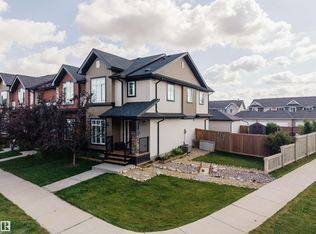 MLS ID #E4509123, Aqeel Ali, Royal Lepage Arteam Realty. RAE
