Extensively renovated ground-floor 2 bed, 2 bath condo in quiet, pet-friendly Rutherford Gate with an oversized patio and TWO titled parking stalls, one heated underground with attached storage and one surface. Bright, modern and move-in ready with new luxury vinyl plank flooring, fresh paint, baseboards, refinished cabinetry, quartz countertops and backsplash. The kitchen features all-new LG stainless steel fridge, stove and dishwasher, plus a new LG full-size stacked washer/dryer combo, all with warranty. Both bathrooms feature new tile, toilets, lighting and fixtures. The open-concept kitchen, dining and living areas flow to the oversized patio, ideal for relaxing, entertaining or BBQs. Spacious primary bedroom plus a versatile second bedroom for guests, kids or a home office. Building amenities includes a gym, guest suite and social rooms. Excellent south Edmonton location close to shopping, restaurants, transit, schools, Anthony Henday and the airport. Turnkey and ready to enjoy!
For sale
C$274,900
11505 Ellerslie Rd SW #143, Edmonton, AB T6W 2A9
2beds
919sqft
Apartment, Lowrise Apartment
Built in 2010
-- sqft lot
$-- Zestimate®
C$299/sqft
C$-- HOA
What's special
Oversized patioFresh paintRefinished cabinetryQuartz countertops and backsplashSpacious primary bedroom
- 23 hours
- 3
- 0
Zillow last checked:
Listing updated:
Listed by:
Thomas B Scott,
REMAX River City
Source: RAE,MLS®#: E4512311
Facts & features
Interior
Bedrooms & bathrooms
- Bedrooms: 2
- Bathrooms: 2
- Full bathrooms: 2
Primary bedroom
- Level: Main
Heating
- Baseboard, Water
Appliances
- Included: Dishwasher-Built-In, Microwave Hood Fan, Refrigerator, Washer/Dryer Stacked, Electric Stove
Features
- Closet Organizers, Storage
- Flooring: Ceramic Tile, Vinyl Plank
- Windows: Window Coverings, Curtains and Blinds, Vinyl Windows
- Basement: None, No Basement
Interior area
- Total structure area: 919
- Total interior livable area: 919.89 sqft
Video & virtual tour
Property
Parking
- Total spaces: 2
- Parking features: Heated Garage, Stall, Underground, Parking-Extra, Guest, Parking-Visitor
Features
- Levels: Single Level Apartment,1
- Exterior features: Playground Nearby
- Pool features: Community, Public Swimming Pool
Lot
- Size: 770 Square Feet
- Features: Airport Nearby, Near Golf Course, Picnic Area, Playground Nearby, Near Public Transit, Schools, Shopping Nearby, See Remarks, Golf Nearby, Public Transportation
Details
- Other equipment: Intercom
Construction
Type & style
- Home type: Apartment
- Property subtype: Apartment, Lowrise Apartment
- Attached to another structure: Yes
Materials
- Foundation: Concrete Perimeter
- Roof: Asphalt
Condition
- Year built: 2010
Community & HOA
Community
- Features: Closet Organizers, Fitness Center, Intercom, Party Room, Storage-In-Suite, Natural Gas BBQ Hookup, Exercise Room
- Security: Secured Garage/Parking, Security Door, Secured Parking
HOA
- Has HOA: Yes
- Services included: Amenities w/Condo, Caretaker, Exterior Maintenance, Heat, Insur. for Common Areas, Landscape/Snow Removal, Professional Management, Reserve Fund Contribution, Utilities Common Areas, Water/Sewer
Location
- Region: Edmonton
Financial & listing details
- Price per square foot: C$299/sqft
- Date on market: 10/8/2026
- Ownership: Private
Price history
Price history is unavailable.
Public tax history
Tax history is unavailable.
Climate risks
Neighborhood: Hertiage Valley
Nearby schools
GreatSchools rating
No schools nearby
We couldn't find any schools near this home.
- C$275,0002 bd2 ba1k sqft11505 Ellerslie Rd SW #141, Edmonton, AB T6W2A9For Sale

- C$--2 bd2 ba799 sqft11505 Ellerslie Rd SW #436, Edmonton, AB T6W2A9Off Market
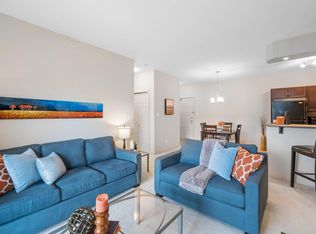
- C$--1 bd1 ba-- sqft11505 Ellerslie Rd SW #1A, Edmonton, AB T6W2A9Off Market
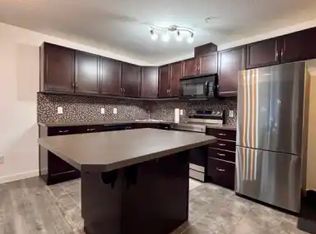
- C$244,0002 bd2 ba876 sqft11517 Ellerslie Rd SW #450, Edmonton, AB T6W2A9For Sale
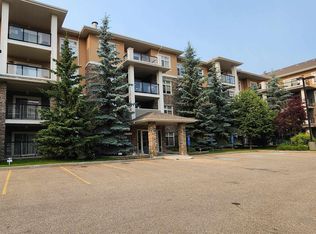
Similar homes
- C$254,9002 bd2 ba1.2k sqftTradition At Southbrook The, Edmonton, AB T6W 1T7For Sale
 MLS ID #E4512044, Daryl J Appleton, Real Broker. RAE
 - C$275,0002 bd2 ba1k sqftRutherford Gate, Edmonton, AB T6W 2A9For SaleMLS ID #E4495478, Jogy Mathew, MaxWell Devonshire Realty. RAE
- C$258,0002 bd2 ba915 sqftRutherford Gate, Edmonton, AB T6W 0J3For Sale
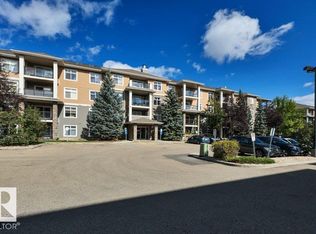 MLS ID #E4509176, Jasmin C Matias, Real Broker. RAE
 - C$244,0002 bd2 ba876 sqftRutherford Gate, Edmonton, AB T6W 2A9For SaleMLS ID #E4497315, Justin Tazi, Exp Realty. RAE
