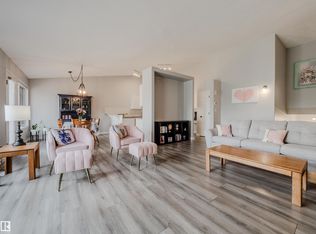
Come home to carefree living in Blackburne! This clean & bright, CORNER UNIT offers nearly 1,000 sq ft of thoughtful living space including 2 spacious bedrooms, 2 full baths & TWO UNDERGROUND PARKING STALLS! The open-concept layout features a welcoming living room with large windows, cozy corner fireplace & access to a generous PRIVATE BALCONY with peaceful views & gas BBQ hookup. The kitchen offers ample cabinets & counter space plus stainless steel appliances. The spacious primary retreat features two closets and a 3-pc ensuite, while the second bedroom is conveniently located outside another full bath. A large IN-SUITE LAUNDRY room provides excellent storage, plus there’s additional UNDERGROUND STORAGE! Enjoy the peace of mind of a well-managed building with an established condo board. Nestled in a QUIET, NATURE-FILLED SETTING just steps from Blackmud Creek & scenic trails, yet close to shopping, transit, Ellerslie Road & Anthony Henday. The perfect blend of COMFORT, CONVENIENCE & TRANQUILITY!
For sale
C$229,900
905 Blacklock Way SW #214, Edmonton, AB T6W 1M7
2beds
982sqft
Apartment, Lowrise Apartment
Built in 2003
-- sqft lot
$-- Zestimate®
C$234/sqft
C$-- HOA
What's special
Two underground parking stallsOpen-concept layoutCozy corner fireplaceGas bbq hookupStainless steel appliancesAdditional underground storageQuiet nature-filled setting
- 1 day
- 16
- 0
Zillow last checked:
Listing updated:
Listed by:
Nikita L Gylander,
Century 21 Masters
Source: RAE,MLS®#: E4512341
Facts & features
Interior
Bedrooms & bathrooms
- Bedrooms: 2
- Bathrooms: 2
- Full bathrooms: 2
Primary bedroom
- Level: Main
Heating
- Baseboard, Water
Appliances
- Included: Dryer, Refrigerator, Electric Stove, Washer, Second Microwave Hood Fan
Features
- No Animal Home, No Smoking Home, Storage
- Flooring: Carpet, Vinyl Plank
- Windows: Window Coverings, Vinyl Windows
- Basement: None, No Basement
- Fireplace features: Gas
Interior area
- Total structure area: 982
- Total interior livable area: 982.32 sqft
Video & virtual tour
Property
Parking
- Total spaces: 2
- Parking features: Heated Garage, Underground, Parking-Extra, Guest, Parking-Visitor, Garage Opener
Features
- Levels: Single Level Apartment,3
- Patio & porch: Deck
- Exterior features: Backs Onto Park/Trees, Landscaped
Lot
- Size: 2,208 Square Feet
- Features: Backs Onto Park/Trees, Flat Site, Near Golf Course, Landscaped, Near Public Transit, Schools, Shopping Nearby, Golf Nearby, Public Transportation
Construction
Type & style
- Home type: Apartment
- Property subtype: Apartment, Lowrise Apartment
- Attached to another structure: Yes
Materials
- Foundation: Concrete Perimeter
- Roof: Asphalt
Condition
- Year built: 2003
Community & HOA
Community
- Features: Deck, No Animal Home, No Smoking Home, Storage-In-Suite, Storage-Locker Room, Natural Gas BBQ Hookup
- Security: Fire Sprinkler System, Sprinkler System-Fire
HOA
- Has HOA: Yes
- Services included: Exterior Maintenance, Heat, Insur. for Common Areas, Janitorial Common Areas, Parking, Professional Management, Reserve Fund Contribution, Utilities Common Areas, Water/Sewer
Location
- Region: Edmonton
Financial & listing details
- Price per square foot: C$234/sqft
- Date on market: 10/8/2026
- Ownership: Private
Price history
Price history is unavailable.
Public tax history
Tax history is unavailable.
Climate risks
Neighborhood: Hertiage Valley
Nearby schools
GreatSchools rating
No schools nearby
We couldn't find any schools near this home.
- C$229,5552 bd2 ba880 sqft905 Blacklock Way SW #306, Edmonton, AB T6W1M7For Sale

- C$367,9002 bd2 ba1.3k sqft64 Blackburn Pl SW #18, Edmonton, AB T6W1C7For Sale
- C$514,9004 bd3 ba1.2k sqft839 Blacklock Way SW, Edmonton, AB T6W1C6For Sale
- C$1,450,0007 bd6 ba5.2k sqft10812 5th Ave SW, Edmonton, AB T6W1A2For Sale
Similar homes
- C$229,5552 bd2 ba880 sqftBlackburne Park, Edmonton, AB T6W 1M7For SaleMLS ID #E4512451, Mashal Vazir Muhammad, Exp Realty. RAE
- C$254,9002 bd2 ba1.2k sqftTradition At Southbrook The, Edmonton, AB T6W 1T7For Sale
 MLS ID #E4512044, Daryl J Appleton, Real Broker. RAE
 - C$274,9002 bd2 ba919 sqftRutherford Gate, Edmonton, AB T6W 2A9For Sale
 MLS ID #E4512311, Thomas B Scott, REMAX River City. RAE
 - C$229,9902 bd2 ba979 sqftElement At MacEwan, Edmonton, AB T6W 0B5For Sale
 MLS ID #E4499671, Ian Elliott, Exp Realty. RAE
