Welcome to Blackburne, a quiet southwest community wrapped by the Blackmud Creek ravine. Recently updated throughout, this move in ready four level split gives you three separate living areas to spread out. Enjoy a bright main living room for hosting, a cozy family room, and a basement rec room for movies and games. Four bedrooms offer plenty of room for family or a home office, while three full bathrooms keep morning routines moving smoothly. Step outside onto the low maintenance composite deck and fully embrace outdoor living. The private backyard backs directly onto quiet greenspace, creating an idyllic setting for summer barbecues, morning coffee, or simply unwinding in nature. Central air conditioning keeps the home refreshingly cool on hot summer days, while the backyard hot tub lets you enjoy the outdoors whatever the season! A double attached garage makes winter mornings seamless, and you are just minutes from local shopping, dining, and main commuter routes.
For sale
C$514,900
839 Blacklock Way SW, Edmonton, AB T6W 1C6
4beds
1,236sqft
Single Family Residence
Built in 1997
4,439 Square Feet Lot
$-- Zestimate®
C$417/sqft
C$-- HOA
What's special
Recently updated throughoutCozy family roomLow maintenance composite deckCentral air conditioningBackyard hot tubDouble attached garage
- 54 days
- 32
- 9
Zillow last checked:
Listing updated:
Listed by:
Chris Squires,
Realty Unleashed Inc,
Jen A Armstrong,
Realty Unleashed Inc
Source: RAE,MLS®#: E4505850
Facts & features
Interior
Bedrooms & bathrooms
- Bedrooms: 4
- Bathrooms: 3
- Full bathrooms: 3
Primary bedroom
- Level: Upper
Family room
- Level: Main
- Area: 449.55
- Dimensions: 24.3 x 18.5
Heating
- Forced Air-1, Natural Gas
Cooling
- Air Conditioner, Air Conditioning-Central
Appliances
- Included: Dishwasher-Built-In, Dryer, Exhaust Fan, Refrigerator, Electric Stove, Washer, Gas Water Heater
Features
- Flooring: Vinyl Plank
- Windows: Window Coverings, Vinyl Windows
- Basement: Full, Finished
- Fireplace features: Electric, Gas
Interior area
- Total structure area: 1,236
- Total interior livable area: 1,236 sqft
Property
Parking
- Total spaces: 4
- Parking features: Double Garage Attached, Garage Control, Garage Opener
- Attached garage spaces: 2
Features
- Levels: 4 Level Split,3
- Exterior features: Landscaped, Playground Nearby
- Spa features: Hot Tub, Community
- Fencing: Fenced
Lot
- Size: 4,439 Square Feet
- Features: Airport Nearby, Fenced, Flat Site, Landscaped, Playground Nearby, Schools
Construction
Type & style
- Home type: SingleFamily
- Property subtype: Single Family Residence
Materials
- Foundation: Concrete Perimeter
- Roof: Asphalt
Condition
- Year built: 1997
Community & HOA
Community
- Features: Hot Water Natural Gas
Location
- Region: Edmonton
Financial & listing details
- Price per square foot: C$417/sqft
- Date on market: 8/27/2026
- Ownership: Private
Price history
Price history is unavailable.
Public tax history
Tax history is unavailable.
Climate risks
Neighborhood: Hertiage Valley
Nearby schools
GreatSchools rating
No schools nearby
We couldn't find any schools near this home.
- C$229,5552 bd2 ba880 sqft905 Blacklock Way SW #306, Edmonton, AB T6W1M7For Sale

- C$499,9004 bd3 ba1.3k sqft1046 Blackburn Close SW, Edmonton, AB T6W1C7For Sale

- C$229,9002 bd2 ba982 sqft905 Blacklock Way SW #214, Edmonton, AB T6W1M7For Sale
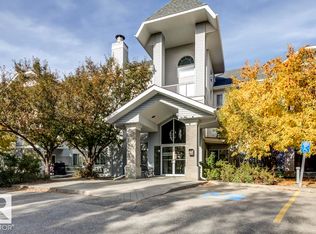
- C$367,9002 bd2 ba1.3k sqft64 Blackburn Pl SW #18, Edmonton, AB T6W1C7For Sale
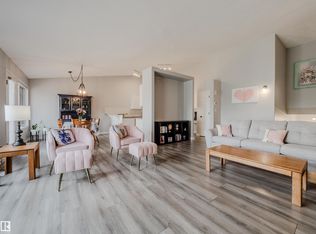
Similar homes
- C$545,0004 bd3 ba1.4k sqft411 86th St SW, Edmonton, AB T6X 1G3For Sale
 MLS ID #E4505516, Corey McEwen, MaxWell Devonshire Realty. RAE
 - C$489,9003 bd3 ba1.5k sqft11827 8th Ave NW, Edmonton, AB T6J 6Z9For Sale
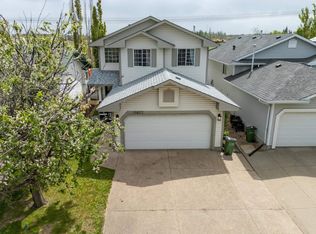 MLS ID #E4508889, Dave A Woolger, MaxWell Progressive. RAE
 - C$475,0004 bd3 ba1.3k sqft7824 14th Ave SW, Edmonton, AB T6X 1H3For Sale
 MLS ID #E4506944, Alex Khodorkovski, Royal Lepage Arteam Realty. RAE
 - C$499,9004 bd4 ba1.5k sqft16012 11th Ave SW, Edmonton, AB T6W 2H6For Sale
 MLS ID #E4511400, Casey Bonnett, Exp Realty. RAE
