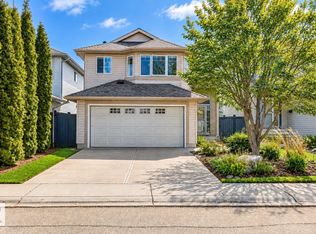
Welcome to beautiful Blackburn, a hidden gem neighborhood within Edmonton offering a private setting near the stunning Blackmud Creek, where nature is right at your doorstep. This beautifully maintained 3+1 bedroom bi-level features a spacious front entry with vaulted ceilings and an open-concept main floor. The kitchen boasts a large island with seating, stainless steel appliances, and flows into a dining area with patio doors to the backyard. The living room centers on a cozy fireplace with hardwood floors throughout. Upstairs, the primary suite offers an ensuite, plus two additional bedrooms sharing a full bath. The professionally finished basement adds a fourth bedroom, a large family room, and extra living space. Outside, enjoy a two-tiered deck with storage, professional landscaping, and a fully fenced yard. A double attached garage completes this immaculate home. Conveniently located near Anthony Henday, shopping, dining, Calgary Trail, and South Edmonton Common.
For sale
C$499,900
1046 Blackburn Close SW, Edmonton, AB T6W 1C7
4beds
1,359sqft
Single Family Residence
Built in 1999
5,352 Square Feet Lot
$-- Zestimate®
C$368/sqft
C$-- HOA
What's special
Open-concept main floorStainless steel appliancesHardwood floors throughoutLarge family roomExtra living spaceTwo-tiered deck with storageProfessional landscaping
- 5 days
- 24
- 6
Zillow last checked:
Listing updated:
Listed by:
Shawntelle Coan,
REMAX River City
Source: RAE,MLS®#: E4510113
Facts & features
Interior
Bedrooms & bathrooms
- Bedrooms: 4
- Bathrooms: 3
- Full bathrooms: 3
Primary bedroom
- Level: Upper
Family room
- Level: Main
Heating
- Forced Air-1, Natural Gas
Appliances
- Included: Dishwasher-Built-In, Dryer, Microwave Hood Fan, Refrigerator
Features
- Vacuum System Attachments, Vacuum Systems
- Flooring: Carpet
- Basement: Full, Finished
Interior area
- Total structure area: 1,359
- Total interior livable area: 1,359 sqft
Video & virtual tour
Property
Parking
- Total spaces: 2
- Parking features: Double Garage Attached, Garage Control, Garage Opener
- Attached garage spaces: 2
Features
- Levels: 2 Storey,2
- Patio & porch: Deck
- Fencing: Fenced
Lot
- Size: 5,352 Square Feet
- Features: Airport Nearby, Flat Site, Near Golf Course, Shopping Nearby, Golf Nearby
Construction
Type & style
- Home type: SingleFamily
- Property subtype: Single Family Residence
Materials
- Foundation: Concrete Perimeter
- Roof: Cedar Shakes
Condition
- Year built: 1999
Community & HOA
Community
- Features: Deck
HOA
- Services included: See Remarks
Location
- Region: Edmonton
Financial & listing details
- Price per square foot: C$368/sqft
- Date on market: 9/24/2026
- Ownership: Private
Price history
Price history is unavailable.
Public tax history
Tax history is unavailable.
Climate risks
Neighborhood: Hertiage Valley
Nearby schools
GreatSchools rating
No schools nearby
We couldn't find any schools near this home.
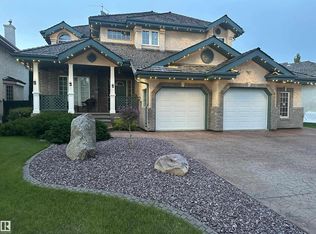
- C$688,0007 bd4 ba2.2k sqft170 Blackburn Dr W, Edmonton, AB T6W1B6For Sale
- C$435,0002 bd2 ba1.3k sqft215 Blackburn Pl SW #128, Edmonton, AB T6W1C7For Sale

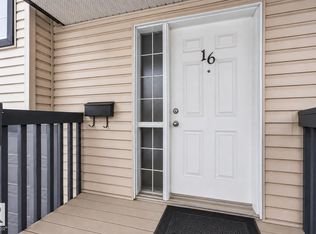
- C$289,9003 bd3 ba1.2k sqft225 Blackburn Dr #16, Edmonton, AB T6W1H1For Sale
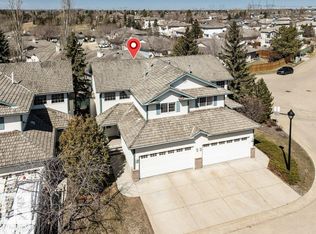
- C$349,0003 bd4 ba1.4k sqft211 Blackburn Pl SW #23, Edmonton, AB T6W1C7For Sale
Similar homes
- C$500,0004 bd3 ba1.1k sqft1519 104th St NW, Edmonton, AB T6J 5T2For Sale
 MLS ID #E4510209, Allison M Meston, Exp Realty. RAE
 - C$514,9004 bd3 ba1.2k sqft839 Blacklock Way SW, Edmonton, AB T6W 1C6For Sale
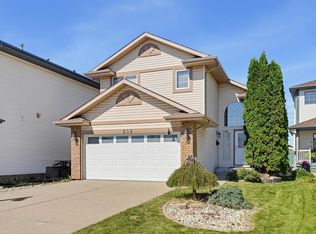 MLS ID #E4505850, Chris Squires, Realty Unleashed Inc. RAE
 - C$499,0004 bd3 ba1.6k sqft10440 16th Ave NW, Edmonton, AB T6J 5N8For Sale
 MLS ID #E4510274, Nish Nazarali, RE/MAX Rental Advisors. RAE
 - C$499,9003 bd3 ba1.3k sqft617 Beck Close SW, Edmonton, AB T6W 1E6For Sale
 MLS ID #E4508802, Dave Cousins, REMAX River City. RAE
