Move-in ready 5 bedroom raised bungalow in Twin Brooks with lots of recent updates! This is a great family home at an affordable price point. Kitchen faces south so lots of natural light & plenty of room for kitchen nook. Ample cabinet & counter space plus pantry for added storage. Main level boasts 3 bedrooms (primary with ensuite), 4pc shared bathroom & sizeable living room. Downstairs find a large recreation/family room, lots of storage, 2 additional bedrooms, 4pc bathroom & laundry room (newer machine). New luxury vinyl plank throughout, new hardware, updated furnace, updated hot water tank & recently painted. Great location with no rear neighbours either! Backyard has lots of space plus raspberry bushes, mature vines & an upper deck (recently refinished) to enjoy the sunny south exposure. Well-sized double garage. Schools in immediate area & easy access to Henday & airport! Plus Century LRT, transit, YMCA, shopping/dining, parks & ravine nearby. All poly-b piping has been replaced with PEX lines.
For sale
C$515,000
11615 8th Ave NW, Edmonton, AB T6J 6Z8
5beds
1,072sqft
Single Family Residence
Built in 1997
4,022 Square Feet Lot
$-- Zestimate®
C$480/sqft
C$-- HOA
What's special
Pantry for added storageNew hardwareRecently paintedRaspberry bushesMature vinesWell-sized double garage
- 3 days
- 13
- 1
Zillow last checked:
Listing updated:
Listed by:
Alan H Gee,
RE/MAX Excellence,
Melissa A Gee,
RE/MAX Excellence
Source: RAE,MLS®#: E4510565
Facts & features
Interior
Bedrooms & bathrooms
- Bedrooms: 5
- Bathrooms: 3
- Full bathrooms: 2
- 1/2 bathrooms: 1
Primary bedroom
- Level: Main
Family room
- Level: Lower
- Area: 157.07
- Dimensions: 13.9 x 11.3
Heating
- Forced Air-1, Natural Gas
Appliances
- Included: Dishwasher-Built-In, Dryer, Exhaust Fan, Microwave, Refrigerator, Electric Stove, Washer
Features
- Flooring: Vinyl Plank
- Windows: Window Coverings
- Basement: Full, Finished
Interior area
- Total structure area: 1,072
- Total interior livable area: 1,072 sqft
Property
Parking
- Total spaces: 4
- Parking features: Double Garage Attached, Garage Control, Garage Opener
- Attached garage spaces: 2
Features
- Levels: 2
- Patio & porch: Deck
- Fencing: Fenced
Lot
- Size: 4,022 Square Feet
- Features: Near Public Transit, Schools, Shopping Nearby, Public Transportation
Construction
Type & style
- Home type: SingleFamily
- Architectural style: Bungalow
- Property subtype: Single Family Residence
Materials
- Foundation: Concrete Perimeter
- Roof: Asphalt
Condition
- Year built: 1997
Community & HOA
Community
- Features: Deck, See Remarks
Location
- Region: Edmonton
Financial & listing details
- Price per square foot: C$480/sqft
- Date on market: 9/26/2026
- Ownership: Private
Price history
Price history is unavailable.
Public tax history
Tax history is unavailable.
Climate risks
Neighborhood: Kaskitayo
Nearby schools
GreatSchools rating
No schools nearby
We couldn't find any schools near this home.
Similar homes
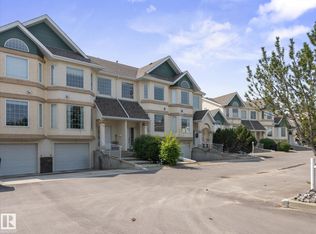
- C$489,9003 bd3 ba1.5k sqft11813 11b Ave NW, Edmonton, AB T6J 7E3For Sale
 MLS ID #E4510439, Tim Jeong, REMAX River City. RAE
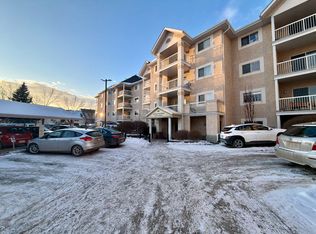
 - C$499,9004 bd3 ba1.3k sqft1046 Blackburn Close SW, Edmonton, AB T6W 1C7For Sale
 MLS ID #E4510113, Shawntelle Coan, REMAX River City. RAE
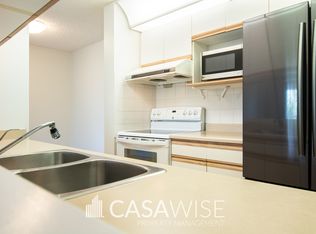
 - C$569,0006 bd3 ba1.5k sqft11102 11a Ave NW, Edmonton, AB T6J 6R9For Sale
 MLS ID #E4509639, Marty Smayda, RE/MAX Real Estate. RAE
 - C$489,9003 bd3 ba1.5k sqft11827 8th Ave NW, Edmonton, AB T6J 6Z9For Sale
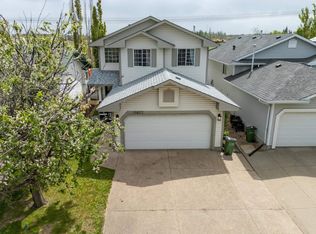 MLS ID #E4508889, Dave A Woolger, MaxWell Progressive. RAE
