Welcome to this beautifully maintained and extensively upgraded 5-bedroom, 3.5-bath home, with FINISHED BASEMENT move-in ready for your family! The main floor offers generous-sized living and dining areas, a powder room, and brand-new luxury vinyl plank flooring extending through the main floor, upstairs and stairs—NO CARPET on the main or upper levels. Upstairs features a spacious primary bedroom with 4-piece ensuite, 2 additional bedrooms and another full bathroom. The fully finished basement adds excellent living space with a second living room, 2 bedrooms and a full bathroom. Major updates include a newer roof, furnace (2021), upgraded 50-gallon HWT (2021), A/C, sump pump, stove, dishwasher and humidifier. Enjoy the backyard with a large play centre, garden shed and deck. Conveniently located close to schools, shopping, parks and playgrounds, with easy access to Ellerslie Road and Anthony Henday Drive. A well-kept, upgraded home offering plenty of space for a growing family!
For sale
C$499,900
1009 Macewan Clos SW, Edmonton, AB T6W 1K2
5beds
1,409sqft
Single Family Residence
Built in 2004
4,141 Square Feet Lot
$-- Zestimate®
C$355/sqft
C$-- HOA
What's special
Finished basement move-in readyLarge play centreGarden shedNewer roof
- 47 days
- 36
- 2
Zillow last checked:
Listing updated:
Listed by:
Pankaj Dua,
MaxWell Polaris,
Tabraz Sadruddin,
MaxWell Polaris
Source: RAE,MLS®#: E4504608
Facts & features
Interior
Bedrooms & bathrooms
- Bedrooms: 5
- Bathrooms: 4
- Full bathrooms: 3
- 1/2 bathrooms: 1
Primary bedroom
- Level: Upper
Heating
- Forced Air-1, Electric
Appliances
- Included: Dishwasher-Built-In, Dryer, Microwave Hood Fan, Refrigerator, Electric Stove, Washer
Features
- Flooring: Hardwood
- Basement: Full, Finished
- Fireplace features: Gas
Interior area
- Total structure area: 1,409
- Total interior livable area: 1,409 sqft
Video & virtual tour
Property
Parking
- Total spaces: 2
- Parking features: Double Garage Attached
- Attached garage spaces: 2
Features
- Levels: 2 Storey,3
- Patio & porch: Deck
- Exterior features: Landscaped
- Fencing: Fenced
Lot
- Size: 4,141 Square Feet
- Features: Landscaped, Park/Reserve, Near Public Transit, Shopping Nearby, Public Transportation
Construction
Type & style
- Home type: SingleFamily
- Property subtype: Single Family Residence
Materials
- Foundation: Concrete Perimeter
- Roof: Asphalt
Condition
- Year built: 2004
Community & HOA
Community
- Features: Deck
Location
- Region: Edmonton
Financial & listing details
- Price per square foot: C$355/sqft
- Date on market: 8/20/2026
- Ownership: Private
Price history
Price history is unavailable.
Public tax history
Tax history is unavailable.
Climate risks
Neighborhood: Hertiage Valley
Nearby schools
GreatSchools rating
No schools nearby
We couldn't find any schools near this home.
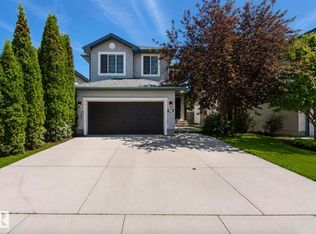
- C$569,9994 bd4 ba1.8k sqft1007 Macewan Close SW, Edmonton, AB T6W1K2For Sale
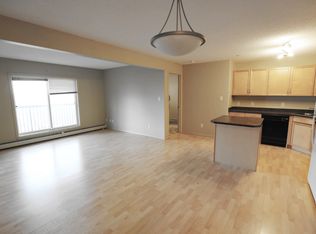
- C$229,9902 bd2 ba979 sqft646 McAllister Loop SW #227, Edmonton, AB T6W0B5For Sale

- C$485,0003 bd3 ba1.7k sqft4321 McMullen Way SW, Edmonton, AB T6W1N5For Sale

- C$--2 bd2 ba870 sqft646 McAllister Loop SW #326, Edmonton, AB T6W0B5Off Market
Similar homes
- C$569,9994 bd4 ba1.8k sqft1007 Macewan Close SW, Edmonton, AB T6W 1K2For SaleMLS ID #E4500985, Stefan Radovanovic, MaxWell Polaris. RAE
- C$499,9004 bd3 ba1.3k sqft1046 Blackburn Close SW, Edmonton, AB T6W 1C7For Sale
 MLS ID #E4510113, Shawntelle Coan, REMAX River City. RAE
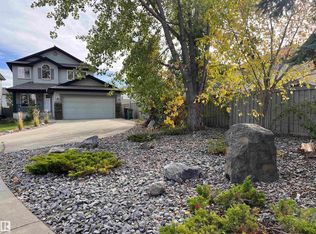
 - C$500,0004 bd3 ba2k sqft2750 Miles Pl SW, Edmonton, AB T6W 0B3For Sale
 Century 21 Canada
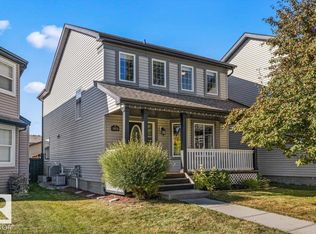
 - C$499,0005 bd4 ba1.7k sqft1952 119th St SW, Edmonton, AB T6W 0E3For Sale
 MLS ID #E4510968, Megan Parker, Century 21 Masters. RAE
