Skip main navigation
Off market
  • Price Unknown

    4314 McMullen Way SW, Edmonton, AB T6W 1K7

    4beds
    2,200sqft
    Single Family Residence
    Built in ----
    -- sqft lot
    $-- Zestimate®
    C$--/sqft
    C$2,727 Estimated rent

    Home value

    Not available

    Estimated sales range

    Not available

    Not available

    Loading
    Loading...

    Owner options

    List your home for rent

    C$2,727/mo

    Rent Zestimate®

    Find your next renter with Zillow Rental Manager. Plus, with online applications, you can quickly screen prospective tenants – for free.

    Learn more

    C$2,727/mo

    Rent Zestimate®

    Refinance and save

    Refinancing to a lower rate could help reduce your monthly payments and save thousands over the life of the loan.

    See today's rates

    Explore your selling options

    Work with a Zillow partner agent

    Leverage their expertise and Zillow's premium Showcase listings to get your home seen by more buyers.

    Get started

    List with your own agent

    Get your home in front of millions of buyers by listing it on Zillow.

    Learn how to do it

    Sell it yourself

    Take full control of how buyers see your home on Zillow by listing For Sale by Owner (FSBO).

    List your home

    What's special

    Front attached garageFenced yardAbundance of natural lightHuge windowsCozy carpet flooringContemporary kitchenDedicated dining area

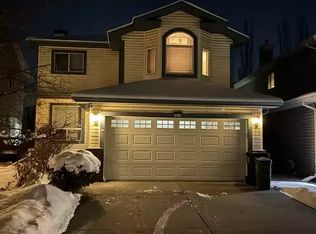
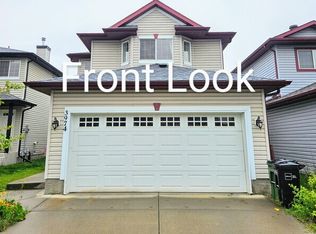
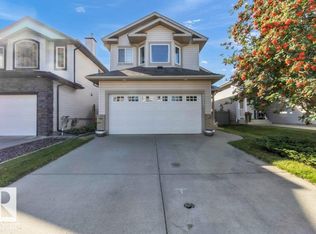
    Spacious 4 Bed 3.5 Bath House with front attached garage, fenced yard and deck in Macewan Community **Beautiful front and back yard with trees and shrubs** **3 levels of living space** Nestled in the heart of Macewan, this stunning 4-bedroom, 3.5-bath home offers an exquisite blend of comfort and modern living. An abundance of natural light greet you in the open living spaces coming from huge windows, complemented by premium hardwood and cozy carpet flooring. With a thoughtfully designed 2,200 square feet of living space, the home boasts a contemporary kitchen, a dedicated dining area, and generous storage throughout. Step outside to a private oasis featuring a large deck, and a lush yard with treesperfect for relaxation or entertaining. Ideally located near Ellerslie Rd and Calgary Trail, this family-friendly gem ensures easy access to schools, shopping, and major routes, making it a dream home in a vibrant community. Prime Location: Conveniently situated close to highways and shopping malls, providing seamless access to essential amenities and services. Next to Ellerslie Rd and Calgary Trail. Welcome Home Step into this beautifully designed and meticulously maintained single-family home. Boasting nearly 2200 square feet of living space (nearly 1700 SF Upper + 500 SF Lower), this residence features an attached double garage and a modern, thoughtfully planned layout. The outdoor entertainment is equipped with trees, a deck and huge yard. Key Features: 3 decent bedrooms upstairs + 1 bonus room + 1 bedrooms in lower level 2 full bathrooms upstairs + 1 half bath on main floor + 1 full bath in lower level Bright and open living space with premium hardwood and carpet flooring Dedicated dining area, perfect for family gatherings Contemporary kitchen equipped with a dishwasher and ample cabinetry Generous storage options Outdoor Highlights: Atttached single-family home with abundant natural light Landscaping is completed with deck, yard and fence Community & Accessibility: Located on a quiet street in the heart of the family-friendly Macewan community Minutes from schools, shopping centers, and essential services Quick access to major routes, including Anthony Henday Drive, Ellerslie Rd and Calgary Trail. Perfect for Families: This modern home offers an excellent blend of contemporary living in a vibrant, welcoming communityideal for a growing family. Don't Miss Out! Contact us today to schedule your private viewing. Rental Terms: Lease: 12-month term (negotiable) Utilities: Not included Internet/Cable: Ready for installation Pet Policy: Small pets (under 20lb) $25 / pet / month. Large pets negotiable. Smoking: Permitted outdoors only Requirements: Landlord and employment references required Contact us today to secure your new home in one of Edmonton's most sought-after communities!

    This property is off market, which means it's not currently listed for sale or rent on Zillow. This may be different from what's available on other websites or public sources.
    Zillow last checked:

    Listing updated:

    Source: Zillow Rentals

    Facts & features

    Interior

    Bedrooms & bathrooms
    • Bedrooms: 4
    • Bathrooms: 4
    • Full bathrooms: 3
    • 1/2 bathrooms: 1
    Heating
    • Forced Air
    Cooling
    • None
    Appliances
    • Included: Dishwasher, Disposal, Dryer, Range Oven, Refrigerator, Washer
    • Laundry: In Unit
    Features
    • Flooring: Hardwood, Tile
    Interior area
    • Total interior livable area: 2,200 sqft

    Property

    Parking
    • Parking features: Attached
    • Has attached garage: Yes
    • Details: Contact manager
    Features
    • Patio & porch: Deck
    • Exterior features: Heating system: ForcedAir

    Construction

    Type & style
    • Home type: SingleFamily
    • Property subtype: Single Family Residence

    Community & neighborhood

    Location
    • Region: Edmonton

    HOA & financial

    Other fees
    • Deposit fee: C$2,200

    Other

    Other facts
    • Available date: 03/03/2026

    Price history

    DateEventPrice
    3/5/2026Listing removedC$2,200C$1/sqft
    Source: Zillow Rentals Report a problem
    3/3/2026Listed for rentC$2,200C$1/sqft
    Source: Zillow Rentals Report a problem
    1/8/2026Listing removedC$2,200C$1/sqft
    Source: Zillow Rentals Report a problem
    12/12/2025Price changeC$2,200-4.3%C$1/sqft
    Source: Zillow Rentals Report a problem
    11/10/2025Price changeC$2,300-8%C$1/sqft
    Source: Zillow Rentals Report a problem
    10/21/2025Listed for rentC$2,500C$1/sqft
    Source: Zillow Rentals Report a problem

    Public tax history

    Tax history is unavailable.

    Neighborhood: Hertiage Valley

    Nearby schools

    GreatSchools rating

    No schools nearby

    We couldn't find any schools near this home.