Sun-drenched and FULL OF LIGHT, this gorgeous northwest-facing 2 BEDROOM, 2 BATH CORNER unit is one of the BEST in the complex! With many windows and no carpet throughout, natural light pours into every room. Enjoy a lovely corner balcony with gas hook-up — perfect for morning coffee or evening BBQs. A private entrance welcomes you, so you're never stepping straight into the living space. The smart split layout separates both bedrooms with the kitchen and living room in between. The bright kitchen boasts a window and a large peninsula island. The spacious master features a walk-through closet and a 4-piece ensuite, while the second bedroom is generously sized. In-suite laundry and storage add everyday convenience. HEATED UNDERGROUND PARKING sits close to the ELEVATOR, and CONDO FEES COVER HEAT, WATER, AND POWER. Set in a pet-friendly complex surrounded by lush green space, just minutes from the Anthony Henday, shopping, and all amenities, with easy airport access. MUST SEE BEFORE IT GOES!
For sale
C$184,900
616 McAllister Loop SW #201, Edmonton, AB T6W 1N1
2beds
877sqft
Apartment, Lowrise Apartment
Built in 2003
-- sqft lot
$-- Zestimate®
C$211/sqft
C$-- HOA
What's special
Many windowsPrivate entranceSmart split layoutLarge peninsula islandWalk-through closetIn-suite laundry and storage
- 46 days
- 11
- 3
Zillow last checked:
Listing updated:
Listed by:
Sohil Lakhani,
Century 21 Quantum Realty
Source: RAE,MLS®#: E4505134
Facts & features
Interior
Bedrooms & bathrooms
- Bedrooms: 2
- Bathrooms: 2
- Full bathrooms: 2
Primary bedroom
- Level: Main
Heating
- Baseboard, Electric
Appliances
- Included: Dishwasher-Built-In, Dryer, Microwave Hood Fan, Refrigerator, Electric Stove, Washer
Features
- No Animal Home, No Smoking Home
- Flooring: Vinyl Plank
- Windows: Window Coverings
- Basement: None, No Basement
Interior area
- Total structure area: 877
- Total interior livable area: 877.37 sqft
Video & virtual tour
Property
Parking
- Total spaces: 1
- Parking features: Heated Garage, Parkade, Underground, Guest, Parking-Visitor
Features
- Levels: Single Level Apartment,1
- Patio & porch: Deck
- Exterior features: Playground Nearby
Lot
- Size: 948 Square Feet
- Features: Airport Nearby, Near Golf Course, Playground Nearby, Near Public Transit, Schools, Shopping Nearby, See Remarks, Golf Nearby, Public Transportation
Construction
Type & style
- Home type: Apartment
- Property subtype: Apartment, Lowrise Apartment
- Attached to another structure: Yes
Materials
- Foundation: Concrete Perimeter
- Roof: Asphalt
Condition
- Year built: 2003
Community & HOA
Community
- Features: Deck, No Animal Home, No Smoking Home
HOA
- Has HOA: Yes
- Services included: Electricity, Heat, Insur. for Common Areas, Parking, Professional Management, Reserve Fund Contribution, Water/Sewer, Utilities
Location
- Region: Edmonton
Financial & listing details
- Price per square foot: C$211/sqft
- Date on market: 8/22/2026
- Ownership: Private
Price history
Price history is unavailable.
Public tax history
Tax history is unavailable.
Climate risks
Neighborhood: Hertiage Valley
Nearby schools
GreatSchools rating
No schools nearby
We couldn't find any schools near this home.
- C$144,9861 bd1 ba597 sqft616 McAllister Loop SW #315, Edmonton, AB T6W1N1For Sale
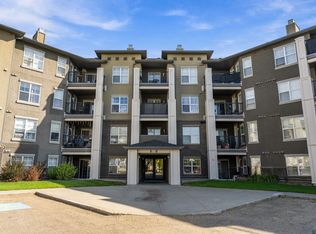
- C$156,9001 bd2 ba698 sqft616 McAllister Loop SW #307, Edmonton, AB T6W1N1For Sale

- C$149,9001 bd1 ba610 sqft616 McAllister Loop SW #113, Edmonton, AB T6W1N1For Sale
- C$178,9002 bd2 ba790 sqft622 McAllister Loop SW #202, Edmonton, AB T6W1N2For Sale

Similar homes
- C$190,0002 bd2 ba886 sqftMacewan Village, Edmonton, AB T6W 1N3For Sale
 MLS ID #E4491567, Natalie M MacQuarrie, Royal LePage Premier Real Estate. RAE
 - C$184,9002 bd2 ba831 sqftPark Place Terwillegar Terrace, Edmonton, AB T6R 0N2For Sale
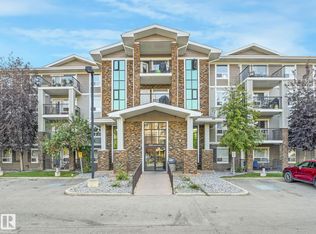 MLS ID #E4506087, Mike Sheret, REMAX River City. RAE
 - C$189,9002 bd2 ba828 sqftPark Place Terwillegar Terrace, Edmonton, AB T6R 0N4For Sale
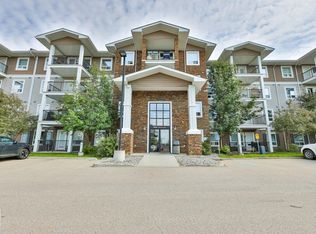 MLS ID #E4505903, Natalia Bandola, REMAX River City. RAE
 - C$175,8882 bd2 ba778 sqftMainstreet South, Edmonton, AB T6L 6X9For Sale
 MLS ID #E4502851, Erick S Yip, RE/MAX Elite. RAE
