Welcome to this BEAUTIFUL 2 bdrm, 2 bath condo with HEATED UNDERGROUND PARKING, located in the quiet, community of Callingwood South. This well designed unit offers an excellent layout, with the bdrms positioned on opposite sides to provide maximum privacy. Bright, open concept flr plan features vinyl plank flrg throughout the bdrms, LR, & dining area, with tile in all other spaces. The primary bdrm easily accommodates large furniture & includes a walk through closet to the 4 pc ensuite. The kitchen offers a convenient breakfast bar & overlooks the generous living area, complete with cozy gas fireplace. The concrete patio is perfect for relaxing & enjoying warmer months. The spacious 2nd bdrm is next to the 3 pc main bthrm. Features include in suite laundry, extra storage, the condo fees include heat & water/sewer, adding even more value. Conveniently located just minutes from Anthony Henday Dr, Whitemud Dr, YMCA, WEM & Misericordia Hospital, & all amenities. Move in ready & offers exceptional value!
For sale
C$184,900
17011 67th Ave NW #122, Edmonton, AB T5T 6Y6
2beds
821sqft
Apartment, Lowrise Apartment
Built in 2004
-- sqft lot
$-- Zestimate®
C$225/sqft
C$-- HOA
What's special
Cozy gas fireplaceIn suite laundryExtra storage
- 1 hour |
- 0 |
- 0 |
Zillow last checked:
Listing updated:
Listed by:
Gary E Dvorkin,
RE/MAX Excellence
Source: RAE,MLS®#: E4503929
Facts & features
Interior
Bedrooms & bathrooms
- Bedrooms: 2
- Bathrooms: 2
- Full bathrooms: 2
Primary bedroom
- Level: Main
Heating
- Baseboard, Hot Water, Natural Gas
Appliances
- Included: Dishwasher-Built-In, Microwave Hood Fan, Refrigerator, Washer/Dryer Stacked, Electric Stove
Features
- No Animal Home, Storage
- Flooring: Ceramic Tile, Laminate Flooring
- Windows: Window Coverings
- Basement: None, No Basement
- Fireplace features: Gas
Interior area
- Total structure area: 821
- Total interior livable area: 821.51 sqft
Property
Parking
- Total spaces: 1
- Parking features: Heated Garage, Parkade, Underground, Guest, Parking-Visitor
Features
- Levels: Single Level Apartment,1
- Patio & porch: Patio
- Exterior features: Landscaped, Playground Nearby
- Pool features: Community, Public Swimming Pool
Lot
- Size: 638 Square Feet
- Features: Cul-De-Sac, Near Golf Course, Landscaped, Playground Nearby, Near Public Transit, Schools, Shopping Nearby, Golf Nearby, Public Transportation
Details
- Other equipment: Intercom
Construction
Type & style
- Home type: Apartment
- Property subtype: Apartment, Lowrise Apartment
- Attached to another structure: Yes
Materials
- Foundation: Concrete Perimeter
- Roof: Asphalt
Condition
- Year built: 2004
Community & HOA
Community
- Features: Intercom, No Animal Home, Patio, Storage-In-Suite
- Security: Smoke Detector(s), Secured Garage/Parking, Security Door, Fire Sprinkler System, Detectors Smoke, Secured Parking, Sprinkler System-Fire
HOA
- Has HOA: Yes
- Services included: Exterior Maintenance, Heat, Insur. for Common Areas, Parking, Professional Management, Reserve Fund Contribution, Utilities Common Areas, Water/Sewer
Location
- Region: Edmonton
Financial & listing details
- Price per square foot: C$225/sqft
- Date on market: 8/14/2026
- Ownership: Private
Price history
Price history is unavailable.
Public tax history
Tax history is unavailable.
Climate risks
Neighborhood: West Jasper Place
Nearby schools
GreatSchools rating
No schools nearby
We couldn't find any schools near this home.
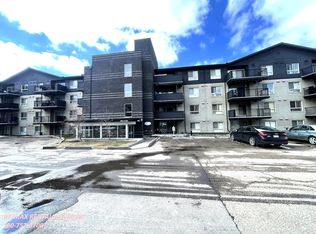
- C$--2 bd2 ba900 sqft17011 67th Ave NW #204, Edmonton, AB T5T6Y6Off Market
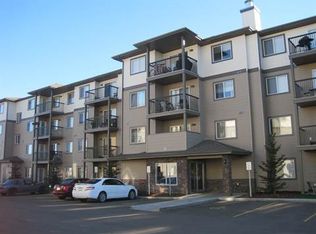
- C$--1 bd1 ba640 sqft17011 67th Ave NW #1A, Edmonton, AB T5T6Y6Off Market
- C$---- bd-- ba-- sqft17011 67th Ave #424, Edmonton, AB T5T6Y6Off Market
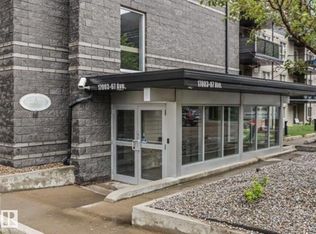
- C$189,0002 bd2 ba809 sqft17003 67th Ave NW #311, Edmonton, AB T5T6Y5For Sale
- C$184,9002 bd2 ba812 sqft17003 67th Ave NW #117, Edmonton, AB T5T6Y5For Sale
- C$149,9002 bd2 ba1k sqft17109 67th Ave NW #104, Edmonton, AB T5T6E6For Sale
- C$199,9992 bd2 ba1.1k sqft17109 67th Ave NW #318, Edmonton, AB T5T6E6For Sale
- C$--2 bd1 ba800 sqft17109 67th Ave NW #306, Edmonton, AB T5T6E6Off Market
Similar homes
- C$189,0002 bd2 ba809 sqftSomerset (Callingwood So), Edmonton, AB T5T 6Y5For SaleMLS ID #E4495886, Gary E Dvorkin, RE/MAX Excellence. RAE
- C$184,9002 bd2 ba812 sqftSomerset (Callingwood So), Edmonton, AB T5T 6Y5For Sale
 MLS ID #E4488509, Susan Rehacek, Tactic Realty. RAE
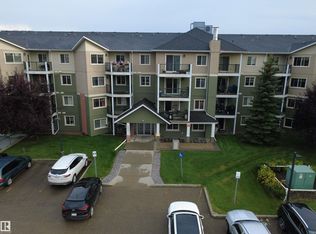
 - C$199,0002 bd2 ba840 sqftTerra Sol Court, Edmonton, AB T5T 3X7For Sale
 MLS ID #E4503513, Jasen Courtepatte, RE/MAX Excellence. RAE
 - C$189,9002 bd2 ba818 sqftSomerset (Callingwood So), Edmonton, AB T5T 6Y5For Sale
 MLS ID #E4479121, Carson K Beier, Royal LePage Noralta Real Estate. RAE
 - C$185,0002 bd2 ba828 sqftWestpark Condominiums, Edmonton, AB T5T 6X4For SaleMLS ID #E4488113, Tatiana Boitchenko, RE/MAX Excellence. RAE
- C$209,5002 bd2 ba821 sqftTerra Sol Court, Edmonton, AB T5T 3X8For SaleMLS ID #E4503855, Dan Walsh, Lux Real Estate Inc. RAE
- C$172,5002 bd2 ba925 sqftWestridge The, Edmonton, AB T5T 6S7For SaleMLS ID #E4499737, Janeen Tinker, MaxWell Devonshire Realty. RAE
- C$194,0002 bd2 ba801 sqftWestridge The, Edmonton, AB T5T 6S7For SaleMLS ID #E4495312, Dave B Johnston, REMAX River City. RAE
- C$199,9003 bd2 ba947 sqftWestpark Condominiums, Edmonton, AB T5T 6X4For SaleMLS ID #E4488215, Mark B Wilbert, CIR Realty. RAE
- C$182,5001 bd1 ba703 sqftWolf Willow Manor, Edmonton, AB T5T 6H9For SaleMLS ID #E4495752, Beverley A Hasinoff, Liv Real Estate. RAE
- C$199,9992 bd2 ba1.1k sqftMainstreet West, Edmonton, AB T5T 6E6For SaleMLS ID #E4496355, Winston He, RE/MAX Excellence. RAE
- C$149,9002 bd2 ba1k sqftMainstreet West, Edmonton, AB T5T 6E6For SaleMLS ID #E4500705, Keith Halabi, Real Broker. RAE
- C$214,8002 bd2 ba984 sqftWolf Willow Manor, Edmonton, AB T5T 6H9For SaleMLS ID #E4486931, Murray A Glick, RE/MAX Excellence. RAE
- C$187,5001 bd1 ba700 sqftWolf Willow Manor, Edmonton, AB T5T 6H9For SaleMLS ID #E4486772, Murray A Glick, RE/MAX Excellence. RAE
- C$---- bd-- ba-- sqft6703 172nd St NW #114, Edmonton, AB T5T 6H9Off Market
- C$199,9002 bd2 ba1k sqftCalifornian Meadowlark, Edmonton, AB T5R 1Y6For SaleMLS ID #E4502258, Melinda N Chisholm, RE/MAX Elite. RAE
- C$149,9002 bd1 ba910 sqftMeadowlark Village, Edmonton, AB T5R 2R7For SaleMLS ID #E4503546, Leslie Redshaw, Century 21 Masters. RAE
- C$220,0003 bd3 ba1k sqftWoodstock, Edmonton, AB T5T 0H6For SaleMLS ID #E4503850, Andrea M Briscoe, Liv Real Estate. RAE
- C$204,9003 bd1 ba570 sqftTanglewood, Edmonton, AB T5T 2P3For SaleMLS ID #E4503282, Nadir Yegani, Century 21 Leading. RAE
- C$180,0002 bd2 ba985 sqftCalifornian The, Edmonton, AB T5T 5Z9For SaleMLS ID #E4499326, Nina Pronchuk, MaxWell Challenge Realty. RAE
