
Charming & Move-In Ready Townhome in Desirable Ormby Place! Welcome to this bright and inviting townhome offering over 1,000 sq. ft. of thoughtfully designed living space. The main level features beautiful laminate flooring, a spacious living and dining area filled with natural light, and access to a cozy covered balcony—perfect for relaxing or entertaining. The updated modern kitchen boasts granite countertops, a stylish tile backsplash, stainless steel appliances, and ample cabinetry. The fully finished lower level offers a spacious primary bedroom with a walk-in closet and large windows, plus two additional generously sized bedrooms and an upgraded 4-piece bathroom. Ideally located just minutes from schools, shopping, public transportation, playgrounds, and major freeways, this home offers the perfect combination of comfort, convenience, and value. A fantastic opportunity for first-time buyers, families, or investors—don’t miss out!
For sale
C$204,900
6471 180th St NW, Edmonton, AB T5T 2P3
3beds
570sqft
Townhouse
Built in 1978
2,682 Square Feet Lot
$-- Zestimate®
C$359/sqft
C$-- HOA
What's special
Bright and inviting townhomeBeautiful laminate flooringUpdated modern kitchenGranite countertopsStylish tile backsplashStainless steel appliancesAmple cabinetry
- 1 day |
- 11 |
- 0 |
Zillow last checked:
Listing updated:
Listed by:
Nadir Yegani,
Century 21 Leading
Source: RAE,MLS®#: E4503282
Facts & features
Interior
Bedrooms & bathrooms
- Bedrooms: 3
- Bathrooms: 1
- Full bathrooms: 1
Primary bedroom
- Level: Lower
Heating
- Forced Air-1, Natural Gas
Appliances
- Included: Dishwasher-Built-In, Dryer, Microwave Hood Fan, Refrigerator, Washer
Features
- No Animal Home
- Flooring: Laminate Flooring, Linoleum
- Basement: Full, Finished
Interior area
- Total structure area: 570
- Total interior livable area: 570.49 sqft
Video & virtual tour
Property
Parking
- Parking features: Stall, Guest, Parking-Visitor
Features
- Levels: Bi-Level,2
- Patio & porch: Deck
- Exterior features: Playground Nearby
- Pool features: Community, Public Swimming Pool
Lot
- Size: 2,682 Square Feet
- Features: Playground Nearby, Near Public Transit, Schools, Shopping Nearby, Public Transportation
Construction
Type & style
- Home type: Townhouse
- Property subtype: Townhouse
Materials
- Foundation: Concrete Perimeter
- Roof: Asphalt
Condition
- Year built: 1978
Community & HOA
Community
- Features: Deck, No Animal Home, See Remarks
HOA
- Has HOA: Yes
- Services included: Exterior Maintenance, Insur. for Common Areas, Landscape/Snow Removal, Professional Management, Reserve Fund Contribution, Utilities Common Areas
Location
- Region: Edmonton
Financial & listing details
- Price per square foot: C$359/sqft
- Date on market: 8/12/2026
- Ownership: Private
Price history
Price history is unavailable.
Public tax history
Tax history is unavailable.
Climate risks
Neighborhood: West Jasper Place
Nearby schools
GreatSchools rating
No schools nearby
We couldn't find any schools near this home.
- C$--3 bd2 ba-- sqft6654 178th St NW #1A, Edmonton, AB T5T2A2Off Market
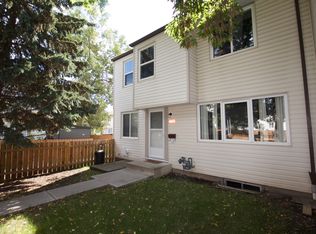
- C$210,0003 bd2 ba1k sqft6533 180th St NW, Edmonton, AB T5T2A3For Sale

- C$--3 bd2 ba979 sqft6613 180th St NW, Edmonton, AB T5T2A3Off Market
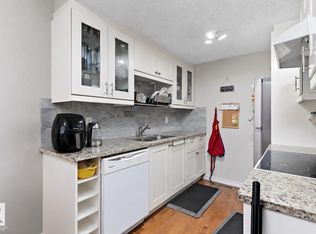
- C$209,0003 bd2 ba1k sqft6617 180th St NW, Edmonton, AB T5T2A3For Sale
- C$234,9993 bd2 ba991 sqft6624 178th St NW, Edmonton, AB T5T2A2For Sale
- C$218,9003 bd2 ba990 sqft6646 178th St NW, Edmonton, AB T5T2A2For Sale
- C$439,0005 bd3 ba1.1k sqft17918 63a Ave NW, Edmonton, AB T5T2J2For Sale
- C$279,0003 bd2 ba992 sqft84 Willowdale Pl NW, Edmonton, AB T5T1Z4For Sale
Similar homes
- C$185,0002 bd2 ba828 sqftWestpark Condominiums, Edmonton, AB T5T 6X4For Sale
 MLS ID #E4488113, Tatiana Boitchenko, RE/MAX Excellence. RAE
 - C$225,0002 bd1 ba791 sqftCentury The, Edmonton, AB T5J 1A7For Sale
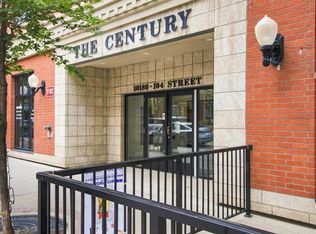 MLS ID #E4503002, Brent MacIntosh, REMAX River City. RAE
 - C$229,0002 bd2 ba847 sqftGrande Lewis Estates, Edmonton, AB T5T 6X6For Sale
 MLS ID #E4502666, Vincent Hong, Coldwell Banker Mountain Central. RAE
 - C$195,0002 bd2 ba854 sqftPark Place Hamptons, Edmonton, AB T6M 0A4For Sale
 MLS ID #E4498369, Conor Salisbury, Century 21 All Stars Realty Ltd. RAE
 - C$194,0002 bd2 ba801 sqftWestridge The, Edmonton, AB T5T 6S7For SaleMLS ID #E4495312, Dave B Johnston, REMAX River City. RAE
- C$179,8883 bd2 ba673 sqftYork Mills, Edmonton, AB T6K 3R3For SaleMLS ID #E4493915, Shannon L Ferry, Real Broker. RAE
- C$199,9002 bd2 ba840 sqftElements At Windermere, Edmonton, AB T6W 2P2For SaleMLS ID #E4497144, Keith Halabi, Real Broker. RAE
- C$199,9002 bd2 ba797 sqftWindermere Village, Edmonton, AB T6W 2C3For SaleMLS ID #E4494552, . Daljeet Singh, Nationwide Realty Corp. RAE
- C$235,0003 bd2 ba616 sqftKirkwood Junction, Edmonton, AB T6L 6W9For SaleMLS ID #E4496548, Joel P Teeling, REMAX River City. RAE
- C$199,0002 bd1 ba816 sqftMelrose Manor, Edmonton, AB T5K 2X7For SaleMLS ID #E4501968, Wendy M Lam, RE/MAX Elite. RAE
- C$109,0001 bd1 ba611 sqftRiverbend Manor, Edmonton, AB T6H 4T4For SaleMLS ID #E4503355, Sandy Kahlon, RE/MAX Excellence. RAE
- C$224,9003 bd2 ba783 sqftBeaumaris Square, Edmonton, AB T5X 3N4For SaleMLS ID #E4498338, Lisa Hewitt, NOW Real Estate Group. RAE
- C$150,0002 bd1 ba830 sqftRoyal Court, Edmonton, AB T5T 2R1For SaleMLS ID #E4496539, Devin B Gray, Exp Realty. RAE
- C$189,9002 bd2 ba841 sqftWaters Edge, Edmonton, AB T6E 6B6For SaleMLS ID #E4500305, Sally Munro, Century 21 Masters. RAE
- C$215,0003 bd2 ba837 sqftMacTaggart Ridge Gate, Edmonton, AB T6R 0W3For SaleMLS ID #E4489952, Akash Mehta, MaxWell Polaris. RAE
- C$168,8882 bd1 ba805 sqftMountain Ash Manor, Edmonton, AB T6E 2E6For SaleMLS ID #E4501922, Anson Y Cheung, 178 Real Estate Inc.. RAE
- C$189,9002 bd2 ba838 sqftOspin Terrace, Edmonton, AB T6R 0R6For SaleMLS ID #E4490580, Clint L Hogg, Sable Realty. RAE
- C$199,9002 bd2 ba854 sqftTower On The Park, Edmonton, AB T5K 2M1For SaleMLS ID #E4484198, Leanne Cunningham, Liv Real Estate. RAE
- C$209,9002 bd1 ba845 sqftNo Name, Edmonton, AB T6E 1Y7For SaleMLS ID #E4492809, Cody Stanlow, Exp Realty. RAE
- C$147,9002 bd1 ba777 sqftCarlisle Santa Fe, Edmonton, AB T5Z 3A7For SaleMLS ID #E4503161, Craig P Berke, MORE Real Estate. RAE
