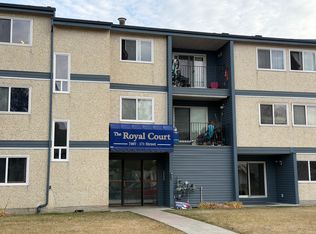
Well-maintained 3-storey walk-up offering exceptional value for first-time buyers, downsizers or investors! This bright & spacious 2-bedroom end-unit offers exceptional value with HEAT, WATER and GARBAGE REMOVAL included in Condo fees. Features in-suite laundry & numerous upgrades, including new blinds, luxury vinyl plank flooring, updated kitchen & bathroom cabinet doors, under-cabinet lighting, floor-to-ceiling pantry cabinets, pot & pan drawers, a newer dishwasher & fresh paint throughout. Both bedrooms feature black-out blinds for easier weekend sleep-ins! The open-concept layout offers a generous living room, functional galley kitchen, dedicated storage room & a good-sized east-facing balcony. Only four units per floor for added privacy & quiet. Parking stall with plug-in included. Walk to Callingwood School, the YMCA, transit & Callingwood Marketplace, plus minutes from West Edmonton Mall, the Misericordia Hospital, the Whitemud, parks, restaurants, shopping & more!
For sale
C$150,000
7211 171st St NW #202, Edmonton, AB T5T 2R1
2beds
830sqft
Apartment, Lowrise Apartment
Built in 1978
-- sqft lot
$-- Zestimate®
C$181/sqft
C$-- HOA
What's special
In-suite laundryNew blindsLuxury vinyl plank flooringUnder-cabinet lightingFloor-to-ceiling pantry cabinetsPot and pan drawersNewer dishwasher
- 21 days |
- 17 |
- 0 |
Zillow last checked:
Listing updated:
Listed by:
Devin B Gray,
Exp Realty,
James J Knull,
Exp Realty
Source: RAE,MLS®#: E4496539
Facts & features
Interior
Bedrooms & bathrooms
- Bedrooms: 2
- Bathrooms: 1
- Full bathrooms: 1
Primary bedroom
- Level: Main
Heating
- Baseboard, Natural Gas
Appliances
- Included: Dishwasher-Built-In, Dryer, Microwave Hood Fan, Refrigerator, Electric Stove, Washer
Features
- Storage
- Flooring: Laminate Flooring, Vinyl Plank
- Windows: Window Coverings
- Basement: None, No Basement
Interior area
- Total structure area: 830
- Total interior livable area: 830.01 sqft
Property
Parking
- Total spaces: 1
- Parking features: Stall, Guest, Parking-Visitor
Features
- Levels: Single Level Apartment,1
- Patio & porch: Deck
- Exterior features: Playground Nearby
Lot
- Size: 1,666 Square Feet
- Features: Playground Nearby, Near Public Transit, Schools, Shopping Nearby, Public Transportation
Construction
Type & style
- Home type: Apartment
- Property subtype: Apartment, Lowrise Apartment
- Attached to another structure: Yes
Materials
- Foundation: Slab
- Roof: Asphalt
Condition
- Year built: 1978
Community & HOA
Community
- Features: Deck, Storage-In-Suite
HOA
- Has HOA: Yes
- Services included: Exterior Maintenance, Heat, Insur. for Common Areas, Landscape/Snow Removal, Parking, Professional Management, Reserve Fund Contribution, Utilities Common Areas, Water/Sewer
Location
- Region: Edmonton
Financial & listing details
- Price per square foot: C$181/sqft
- Date on market: 7/1/2026
- Ownership: Private
Devin B Gray
Devin B Gray
By pressing Contact Agent, you agree that the real estate professional identified above may call/text you about your search, which may involve use of automated means and pre-recorded/artificial voices. You don't need to consent as a condition of buying any property, goods, or services. Message/data rates may apply. You also agree to our Terms of Use. Zillow does not endorse any real estate professionals. We may share information about your recent and future site activity with your agent to help them understand what you're looking for in a home.
Price history
Price history is unavailable.
Public tax history
Tax history is unavailable.
Climate risks
Neighborhood: West Jasper Place
Nearby schools
GreatSchools rating
No schools nearby
We couldn't find any schools near this home.
- C$118,5001 bd1 ba678 sqft7203 171st St NW #101, Edmonton, AB T5T2R1For Sale

- C$1,3502 bd1 ba788 sqft7203 171st St NW #104, Edmonton, AB T5T2R1For Rent

- C$133,9002 bd2 ba906 sqft7403 171st St NW #201, Edmonton, AB T5T2R1For Sale

- C$--1 bd1 ba-- sqft7407 171st St NW #102, Edmonton, AB T5T2R1Off Market
- C$--2 bd2 ba890 sqft7511 171st St NW, Edmonton, AB T5T6S7Off Market
- C$172,5002 bd2 ba925 sqft7511 171st St NW #311, Edmonton, AB T5T6S7For Sale
- C$139,9001 bd1 ba580 sqft7511 171st St NW #321, Edmonton, AB T5T6S7For Sale
- C$194,0002 bd2 ba801 sqft7511 171st St NW #524, Edmonton, AB T5T6S7For Sale
Similar homes
- C$133,9002 bd2 ba906 sqftRoyal Court, Edmonton, AB T5T 2R1For SaleMLS ID #E4498188, Kurt Tovillo, MaxWell Polaris. RAE
- C$172,5002 bd2 ba925 sqftWestridge The, Edmonton, AB T5T 6S7For Sale
 MLS ID #E4499737, Janeen Tinker, MaxWell Devonshire Realty. RAE
 - C$149,0002 bd2 ba1.1k sqftCountry Club Estate, Edmonton, AB T5R 2E1For Sale
 MLS ID #E4498144, Conrad A Bitangcol, REMAX River City. RAE
 - C$168,8002 bd1 ba909 sqftPointe West The, Edmonton, AB T5T 6B9For Sale
 MLS ID #E4492324, Delores Knudsen, RE/MAX Excellence. RAE
 - C$164,9002 bd2 ba1k sqftLord Nelson The, Edmonton, AB T6H 5K5For SaleMLS ID #E4486755, Chris Broadhurst, REMAX River City. RAE
- C$139,0002 bd2 ba1k sqftLord Nelson The, Edmonton, AB T6H 5K5For SaleMLS ID #E4489772, Nidhi Kapoor, MaxWell Polaris. RAE
- C$149,8003 bd2 ba1.1k sqftLord Nelson The, Edmonton, AB T6H 5K5For SaleMLS ID #E4484082, Kevin H Rakowski, Century 21 Masters. RAE
- C$149,9002 bd1 ba717 sqftWestmount Manor_124 St, Edmonton, AB T5M 0J3For SaleMLS ID #E4494583, Erin Neil, Royal LePage Noralta Real Estate. RAE
- C$185,0002 bd2 ba828 sqftWestpark Condominiums, Edmonton, AB T5T 6X4For SaleMLS ID #E4488113, Tatiana Boitchenko, RE/MAX Excellence. RAE
- C$133,9002 bd1 ba825 sqftCedarbrae Gardens, Edmonton, AB T6J 0T9For SaleMLS ID #E4495600, Nicole M Toshack, RE/MAX Excellence. RAE
- C$149,9002 bd1 ba914 sqftMainstreet South, Edmonton, AB T6L 7A8For SaleMLS ID #E4496053, Christopher D Greidanus, MaxWell Devonshire Realty. RAE
- C$125,0002 bd1 ba667 sqftGateway Manor, Edmonton, AB T6E 4B5For SaleMLS ID #E4498502, Sean Clair, Exp Realty. RAE
- C$149,9001 bd1 ba710 sqftVictoria Park Tower, Edmonton, AB T5K 1N4For SaleMLS ID #E4497945, Danelle L Bolinski, NOW Real Estate Group. RAE
- C$169,9002 bd1 ba927 sqftBurgess Manor, Edmonton, AB T5T 3C3For SaleMLS ID #E4489403, Anna Trojanowicz, Century 21 All Stars Realty Ltd. RAE
- C$159,0001 bd1 ba623 sqftMilestone The_QAlex, Edmonton, AB T6E 1Y1For SaleMLS ID #E4498838, Fan Yang, Mozaic Realty Group. RAE
- C$149,9002 bd2 ba897 sqftPark Place Boulevard, Edmonton, AB T5B 4W5For SaleMLS ID #E4489478, Dawn K Fraser, Century 21 Masters. RAE
- C$129,0001 bd1 ba716 sqftLord Nelson The, Edmonton, AB T6H 5K5For SaleMLS ID #E4490948, Fan Yang, Mozaic Realty Group. RAE
- C$178,8002 bd2 ba827 sqftGrange Pointe, Edmonton, AB T5T 6X9For SaleMLS ID #E4486302, Janeen Tinker, MaxWell Devonshire Realty. RAE
- C$158,0002 bd2 ba1.1k sqftAcademy Place, Edmonton, AB T5K 1V4For SaleMLS ID #E4493517, Tim Willson, RE/MAX Elite. RAE
- C$150,0001 bd1 ba618 sqftFern Lee, Edmonton, AB T6E 3Z9For SaleMLS ID #E4486015, John W Acevedo, Royal LePage Noralta Real Estate. RAE
