Welcome to Callingwood! Perfect for first-time home buyers or investors, this well-maintained 2-bedroom condo offers exceptional value with HEAT AND WATER INCLUDED in the condo fees! The spacious primary bedroom features a walk-in closet and a private 2-piece ensuite. Enjoy the convenience of in-suite laundry, a dedicated storage room, granite kitchen countertops, and an energized parking stall. Ideally located close to schools, public library, the YMCA, parks, public transit, and shopping, with just a 10-minute drive to West Edmonton Mall and Misericordia Hospital, and only 15 minutes to the University of Alberta. Don’t miss this fantastic opportunity to own an affordable home in a convenient, well-connected location!
For sale
C$133,900
7403 171st St NW #201, Edmonton, AB T5T 2R1
2beds
906sqft
Apartment, Lowrise Apartment
Built in 1978
-- sqft lot
$-- Zestimate®
C$148/sqft
C$-- HOA
What's special
Spacious primary bedroomWalk-in closetIn-suite laundryDedicated storage roomGranite kitchen countertops
- 16 days |
- 47 |
- 1 |
Zillow last checked:
Listing updated:
Listed by:
Kurt Tovillo,
MaxWell Polaris
Source: RAE,MLS®#: E4498188
Facts & features
Interior
Bedrooms & bathrooms
- Bedrooms: 2
- Bathrooms: 2
- Full bathrooms: 1
- 1/2 bathrooms: 1
Primary bedroom
- Level: Main
Heating
- Baseboard, Natural Gas
Appliances
- Included: Dishwasher-Built-In, Exhaust Fan, Microwave, Refrigerator, Washer/Dryer Stacked
Features
- Flooring: Engineered Wood
- Windows: Window Coverings
- Basement: None, No Basement
Interior area
- Total structure area: 906
- Total interior livable area: 906.65 sqft
Property
Parking
- Parking features: Stall, Parking-Extra, Parking-Plug-Ins, Guest, Parking-Visitor
Features
- Levels: Single Level Apartment,1
- Exterior features: Landscaped, Playground Nearby
Lot
- Size: 1,835 Square Feet
- Features: Flat Site, Near Golf Course, Landscaped, Level, Playground Nearby, Near Public Transit, Schools, Shopping Nearby, Golf Nearby, Public Transportation
- Topography: Level
Construction
Type & style
- Home type: Apartment
- Property subtype: Apartment, Lowrise Apartment
- Attached to another structure: Yes
Materials
- Foundation: Concrete Perimeter
- Roof: Asphalt
Condition
- Year built: 1978
Community & HOA
HOA
- Has HOA: Yes
- Services included: Exterior Maintenance, Heat, Insur. for Common Areas, Professional Management, Reserve Fund Contribution, Water/Sewer
Location
- Region: Edmonton
Financial & listing details
- Price per square foot: C$148/sqft
- Date on market: 7/10/2026
- Ownership: Private
Kurt Tovillo
Kurt Tovillo
By pressing Contact Agent, you agree that the real estate professional identified above may call/text you about your search, which may involve use of automated means and pre-recorded/artificial voices. You don't need to consent as a condition of buying any property, goods, or services. Message/data rates may apply. You also agree to our Terms of Use. Zillow does not endorse any real estate professionals. We may share information about your recent and future site activity with your agent to help them understand what you're looking for in a home.
Price history
Price history is unavailable.
Public tax history
Tax history is unavailable.
Climate risks
Neighborhood: West Jasper Place
Nearby schools
GreatSchools rating
No schools nearby
We couldn't find any schools near this home.
- C$--1 bd1 ba-- sqft7407 171st St NW #102, Edmonton, AB T5T2R1Off Market
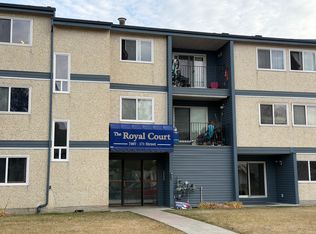
- C$1,3502 bd1 ba788 sqft7203 171st St NW #104, Edmonton, AB T5T2R1For Rent

- C$118,5001 bd1 ba678 sqft7203 171st St NW #101, Edmonton, AB T5T2R1For Sale

- C$150,0002 bd1 ba830 sqft7211 171st St NW #202, Edmonton, AB T5T2R1For Sale

- C$172,5002 bd2 ba925 sqft7511 171st St NW #311, Edmonton, AB T5T6S7For Sale
- C$--2 bd2 ba890 sqft7511 171st St NW, Edmonton, AB T5T6S7Off Market
- C$139,9001 bd1 ba580 sqft7511 171st St NW #321, Edmonton, AB T5T6S7For Sale
- C$194,0002 bd2 ba801 sqft7511 171st St NW #524, Edmonton, AB T5T6S7For Sale
Similar homes
- C$118,5001 bd1 ba678 sqftRoyal Court, Edmonton, AB T5T 2R1For SaleMLS ID #E4499517, Jose-Ann D Douglas, REMAX River City. RAE
- C$149,0002 bd2 ba1.1k sqftCountry Club Estate, Edmonton, AB T5R 2E1For Sale
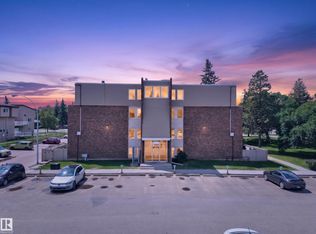 MLS ID #E4498144, Conrad A Bitangcol, REMAX River City. RAE
 - C$139,0002 bd2 ba1k sqftLord Nelson The, Edmonton, AB T6H 5K5For Sale
 MLS ID #E4489772, Nidhi Kapoor, MaxWell Polaris. RAE
 - C$139,0002 bd1 ba882 sqftCedarbrae Gardens, Edmonton, AB T6J 0R5For Sale
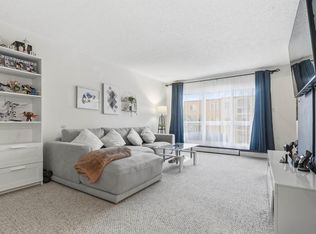 MLS ID #E4499046, Aaron Richard Simeon, Exp Realty. RAE
 - C$140,0002 bd1 ba725 sqftSheridan The, Edmonton, AB T5M 0S3For SaleMLS ID #E4497851, Kris Trajano, REMAX River City. RAE
- C$159,9992 bd2 ba1k sqftCountry Club Estate, Edmonton, AB T5R 2E1For SaleMLS ID #E4492357, AK Amrit Karan Singh, Royal Lepage Arteam Realty. RAE
- C$129,9002 bd1 ba825 sqftCedarbrae Gardens, Edmonton, AB T6J 0T9For SaleMLS ID #E4495600, Nicole M Toshack, RE/MAX Excellence. RAE
- C$124,9003 bd2 ba1k sqftArlington Manor, Edmonton, AB T5R 5B5For SaleMLS ID #E4481000, Jeremy A Dehek, Exp Realty. RAE
- C$124,0002 bd1 ba839 sqftWoodview, Edmonton, AB T5P 2S2For SaleMLS ID #E4495144, Jaspreet Bhatia, Exp Realty. RAE
- C$125,0002 bd1 ba667 sqftGateway Manor, Edmonton, AB T6E 4B5For SaleMLS ID #E4498502, Sean Clair, Exp Realty. RAE
- C$137,0002 bd1 ba822 sqftCedar Place_Westmount, Edmonton, AB T5M 0Z7For SaleMLS ID #E4492549, Vanessa G Cabaniang, Exp Realty. RAE
- C$129,0001 bd1 ba716 sqftLord Nelson The, Edmonton, AB T6H 5K5For SaleMLS ID #E4490948, Fan Yang, Mozaic Realty Group. RAE
- C$129,9002 bd1 ba747 sqftPrideview Place, Edmonton, AB T5H 3S3For SaleMLS ID #E4493732, Wendy M Lam, RE/MAX Elite. RAE
- C$130,0003 bd1 ba1k sqftCountryview, Edmonton, AB T6J 4G2For SaleMLS ID #E4489336, Reuben O Tucker, MaxWell Polaris. RAE
- C$164,9002 bd2 ba1k sqftLord Nelson The, Edmonton, AB T6H 5K5For SaleMLS ID #E4486755, Chris Broadhurst, REMAX River City. RAE
- C$129,9002 bd1 ba889 sqftSpruce Corner Villa, Edmonton, AB T6K 2P9For SaleMLS ID #E4488573, James Day, Exp Realty. RAE
- C$194,0002 bd2 ba801 sqftWestridge The, Edmonton, AB T5T 6S7For SaleMLS ID #E4495312, Dave B Johnston, REMAX River City. RAE
- C$149,8003 bd2 ba1.1k sqftLord Nelson The, Edmonton, AB T6H 5K5For SaleMLS ID #E4484082, Kevin H Rakowski, Century 21 Masters. RAE
- C$199,9992 bd2 ba1.1k sqftMainstreet West, Edmonton, AB T5T 6E6For SaleMLS ID #E4496355, Winston He, RE/MAX Excellence. RAE
- C$160,0003 bd2 ba1.1k sqftLord Nelson The, Edmonton, AB T6H 5K5For SaleMLS ID #E4492653, Sunny Dhillon, MaxWell Progressive. RAE
