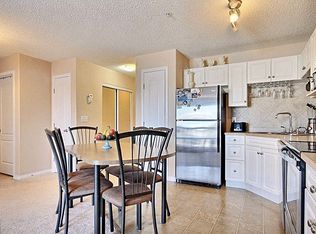
Welcome to this commodius 1 bedroom, 1 bathroom condo in desirable West Edmonton, accompanied with brand new vinyl plank flooring. Featuring an open concept layout, this naturally bright and inviting home offers plenty of space for both dining and relaxing. The generous primary bedroom provides a comfortable retreat, while your balcony is the perfect spot to enjoy beautiful summer mornings. Convenience is key with in suite laundry, as well as additional in suite storage. This well maintained unit also comes with a titled parking stall, proving peace of mind and added value. Whether you are a first time buyer, downsizing, or looking for an investment property, this condo offers comfort, convenience, and affordability in a great location.
For sale
C$139,900
7511 171st St NW #321, Edmonton, AB T5T 6S7
1beds
580sqft
Apartment, Lowrise Apartment
Built in 2004
-- sqft lot
$-- Zestimate®
C$241/sqft
C$-- HOA
What's special
Open concept layoutGenerous primary bedroomIn suite laundryAdditional in suite storage
- 37 days |
- 7 |
- 0 |
Zillow last checked:
Listing updated:
Listed by:
Jordan Clarke,
The Foundry Real Estate Company Ltd
Source: RAE,MLS®#: E4494518
Facts & features
Interior
Bedrooms & bathrooms
- Bedrooms: 1
- Bathrooms: 1
- Full bathrooms: 1
Primary bedroom
- Level: Main
Heating
- Hot Water, Natural Gas
Appliances
- Included: Dishwasher-Built-In, Dryer, Exhaust Fan, Refrigerator, Washer
Features
- Flooring: Carpet, Vinyl Plank
- Windows: Window Coverings
- Basement: None, No Basement
Interior area
- Total structure area: 580
- Total interior livable area: 580.72 sqft
Property
Parking
- Total spaces: 1
- Parking features: Underground
Features
- Levels: Single Level Apartment,5
- Exterior features: Playground Nearby
- Pool features: Community, Public Swimming Pool
Lot
- Size: 409 Square Feet
- Features: Playground Nearby, Near Public Transit, Schools, Shopping Nearby, Public Transportation
Construction
Type & style
- Home type: Apartment
- Property subtype: Apartment, Lowrise Apartment
- Attached to another structure: Yes
Materials
- Foundation: Concrete Perimeter
- Roof: Asphalt
Condition
- Year built: 2004
Community & HOA
Community
- Features: See Remarks
HOA
- Has HOA: Yes
- Services included: Exterior Maintenance, Heat, Insur. for Common Areas, Janitorial Common Areas, Parking, Professional Management, Reserve Fund Contribution, Utilities Common Areas, Water/Sewer
Location
- Region: Edmonton
Financial & listing details
- Price per square foot: C$241/sqft
- Date on market: 6/18/2026
- Ownership: Private
Jordan Clarke
Jordan Clarke
By pressing Contact Agent, you agree that the real estate professional identified above may call/text you about your search, which may involve use of automated means and pre-recorded/artificial voices. You don't need to consent as a condition of buying any property, goods, or services. Message/data rates may apply. You also agree to our Terms of Use. Zillow does not endorse any real estate professionals. We may share information about your recent and future site activity with your agent to help them understand what you're looking for in a home.
Price history
Price history is unavailable.
Public tax history
Tax history is unavailable.
Climate risks
Neighborhood: West Jasper Place
Nearby schools
GreatSchools rating
No schools nearby
We couldn't find any schools near this home.
- C$194,0002 bd2 ba801 sqft7511 171st St NW #524, Edmonton, AB T5T6S7For Sale

- C$172,5002 bd2 ba925 sqft7511 171st St NW #311, Edmonton, AB T5T6S7For Sale

- C$--2 bd2 ba890 sqft7511 171st St NW, Edmonton, AB T5T6S7Off Market
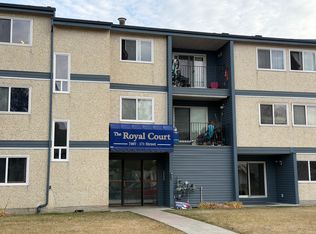
- C$--1 bd1 ba-- sqft7407 171st St NW #102, Edmonton, AB T5T2R1Off Market
- C$133,9002 bd2 ba906 sqft7403 171st St NW #201, Edmonton, AB T5T2R1For Sale
- C$---- bd1 ba450 sqft7611 172nd St NW #0B-1BA-450SQFT, Edmonton, AB T5T2P9Off Market
- C$--1 bd1 ba600 sqft7611 172nd St NW #1B-1BA-600SQFT, Edmonton, AB T5T2P9Off Market
- C$--1 bd1 ba750 sqft7611 172nd St NW #B18CAA928, Edmonton, AB T5T2P9Off Market
Similar homes
- C$194,0002 bd2 ba801 sqftWestridge The, Edmonton, AB T5T 6S7For SaleMLS ID #E4495312, Dave B Johnston, REMAX River City. RAE
- C$144,9001 bd1 ba596 sqftRutherford Village, Edmonton, AB T6W 1S9For Sale
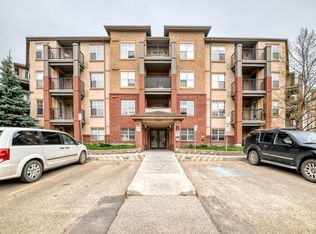 MLS ID #E4488682, Peshal K Bastola, Sterling Real Estate. RAE
 - C$170,0001 bd1 ba785 sqftThe Renaissance (Meadowlark Park_EDM), Edmonton, AB T5R 5Z2For Sale
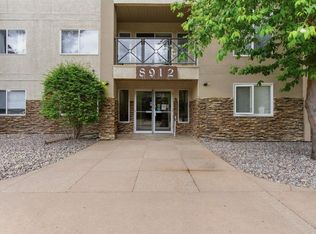 MLS ID #E4495281, Chris Proctor, Real Broker. RAE
 - C$152,5001 bd1 ba591 sqftWindermere Village, Edmonton, AB T6W 2C3For Sale
 MLS ID #E4491115, Don McKay, Royal LePage Prestige Realty. RAE
 - C$129,0001 bd1 ba716 sqftLord Nelson The, Edmonton, AB T6H 5K5For SaleMLS ID #E4490948, Fan Yang, Mozaic Realty Group. RAE
- C$149,9001 bd1 ba650 sqftMacewan Gardens II, Edmonton, AB T6W 0C4For SaleMLS ID #E4495292, Ricky Aujla, Century 21 Bravo Realty. RAE
- C$137,0002 bd1 ba822 sqftCedar Place_Westmount, Edmonton, AB T5M 0Z7For SaleMLS ID #E4492549, Vanessa G Cabaniang, Exp Realty. RAE
- C$150,0001 bd1 ba597 sqftRutherford Village, Edmonton, AB T6W 1S9For SaleMLS ID #E4497373, Aidan Woodfine, Exp Realty. RAE
- C$159,9002 bd2 ba728 sqftPark Place Oliver (Westmount), Edmonton, AB T5N 4B7For SaleMLS ID #E4491591, Peshal K Bastola, Sterling Real Estate. RAE
- C$153,9002 bd2 ba727 sqftPark Place Boulevard, Edmonton, AB T5B 4W5For SaleMLS ID #E4497195, Lucia Arnieri, REMAX River City. RAE
- C$129,9001 bd1 ba444 sqftFern Lee, Edmonton, AB T6E 3Z9For SaleMLS ID #E4498366, Shane Gwilliam, Sable Realty. RAE
- C$125,0001 bd1 ba696 sqftLord Nelson The, Edmonton, AB T6H 5K5For SaleMLS ID #E4479457, Jonathan A Lusok, Liv Real Estate. RAE
- C$150,0001 bd1 ba663 sqftCalifornian Manor, Edmonton, AB T5M 2Y6For SaleMLS ID #E4485958, Austin Wolen, Exp Realty. RAE
- C$130,9001 bd2 ba819 sqftPark Place Boulevard, Edmonton, AB T5B 4W5For SaleMLS ID #E4495081, Ross G Osioway, Sable Realty. RAE
- C$180,0001 bd1 ba863 sqftThe Renaissance (Meadowlark Park_EDM), Edmonton, AB T5R 5Z2For SaleMLS ID #E4491352, Celeste M Plaizier, Real Broker. RAE
- C$155,0002 bd1 ba845 sqftCommonwealth Pointe II, Edmonton, AB T5B 4X5For SaleMLS ID #E4496699, Loren Janina Alcantara, Realty Focus. RAE
- C$178,8002 bd2 ba827 sqftGrange Pointe, Edmonton, AB T5T 6X9For SaleMLS ID #E4486302, Janeen Tinker, MaxWell Devonshire Realty. RAE
- C$154,9002 bd1 ba775 sqftArcadia Place, Edmonton, AB T5G 2R4For SaleMLS ID #E4497216, Dustin Beech, MaxWell Progressive. RAE
- C$154,7001 bd1 ba645 sqftPark Place (Ellerslie), Edmonton, AB T6X 1N5For SaleMLS ID #E4493754, Catherine G Missiaen, Homes & Gardens Real Estate Limited. RAE
- C$154,9001 bd1 ba668 sqftVillage On The Park, Edmonton, AB T6T 0H1For SaleMLS ID #E4495878, Sandra M Loo, KIC Realty. RAE
