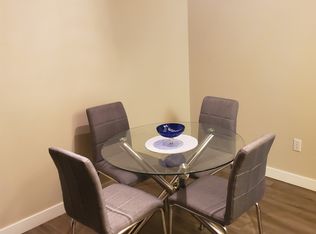
This spacious condo offers two large bedrooms & two full bathrooms, providing exceptional comfort for shared living, guests, or a flexible work-from-home setup. The unit has been thoughtfully refreshed with upgraded mosaic countertops, new faucets & plumbing, & fresh paint throughout, creating a clean & move-in-ready interior. The corner balcony is discreet and private — an ideal spot for morning coffee or quiet evenings outdoors. Located steps from multiple shopping centres, you’ll enjoy quick access to grocery stores, a library, YMCA, schools, & a nearby hospital. West Edmonton Mall — soon to be LRT-connected — an ETS bus stop is also close by for easy commuting. The unit includes one assigned parking stall. Condo fees cover heat, water/sewer, garbage disposal, and exterior insurance, offering excellent value & low-maintenance living. Homes with this layout are rarely available. A great fit for investors, first-time buyers, or anyone looking to downsize in a well-connected West Edmonton location.
For sale
C$199,999
17109 67th Ave NW #318, Edmonton, AB T5T 6E6
2beds
1,147sqft
Apartment, Lowrise Apartment
Built in 1995
-- sqft lot
$-- Zestimate®
C$174/sqft
C$-- HOA
What's special
- 43 days |
- 12 |
- 1 |
Zillow last checked:
Listing updated:
Listed by:
Winston He,
RE/MAX Excellence
Source: RAE,MLS®#: E4496355
Facts & features
Interior
Bedrooms & bathrooms
- Bedrooms: 2
- Bathrooms: 2
- Full bathrooms: 2
Primary bedroom
- Level: Main
Heating
- Hot Water, Natural Gas
Cooling
- Fan-Ceiling
Appliances
- Included: Dishwasher-Built-In, Oven-Built-In, Refrigerator, Washer/Dryer Stacked, Electric Stove
Features
- No Smoking Home, Storage
- Flooring: Carpet
- Windows: Window Coverings
- Basement: None, No Basement
Interior area
- Total structure area: 1,147
- Total interior livable area: 1,147 sqft
Video & virtual tour
Property
Parking
- Parking features: Stall, Parking-Plug-Ins, Guest, Parking-Visitor
Features
- Levels: Single Level Apartment,4
- Patio & porch: Deck, Patio
- Exterior features: Low Maintenance Landscape, Playground Nearby
- Fencing: Partial,Partially Fenced
Lot
- Features: Cul-De-Sac, Low Maintenance Landscape, Park/Reserve, Playground Nearby, Near Public Transit, Schools, Shopping Nearby, See Remarks, Public Transportation
Details
- Other equipment: Intercom
Construction
Type & style
- Home type: Apartment
- Property subtype: Apartment, Lowrise Apartment
- Attached to another structure: Yes
Materials
- Foundation: Concrete Perimeter
- Roof: Asphalt
Condition
- Year built: 1995
Community & HOA
Community
- Features: Deck, Intercom, No Smoking Home, Patio, Storage-In-Suite, See Remarks, Natural Gas BBQ Hookup
- Security: Carbon Monoxide Detectors, Smoke Detector(s), Detectors Smoke
HOA
- Has HOA: Yes
- Services included: Exterior Maintenance, Heat, Insur. for Common Areas, Janitorial Common Areas, Landscape/Snow Removal, Parking, Professional Management, Reserve Fund Contribution, Utilities Common Areas, Water/Sewer, See Remarks
Location
- Region: Edmonton
Financial & listing details
- Price per square foot: C$174/sqft
- Date on market: 6/30/2026
- Ownership: Private
Price history
Price history is unavailable.
Public tax history
Tax history is unavailable.
Climate risks
Neighborhood: West Jasper Place
Nearby schools
GreatSchools rating
No schools nearby
We couldn't find any schools near this home.
- C$149,9002 bd2 ba1k sqft17109 67th Ave NW #104, Edmonton, AB T5T6E6For Sale

- C$--2 bd1 ba800 sqft17109 67th Ave NW #306, Edmonton, AB T5T6E6Off Market
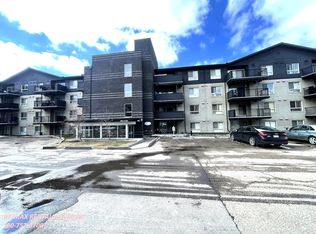
- C$--2 bd2 ba900 sqft17011 67th Ave NW #204, Edmonton, AB T5T6Y6Off Market
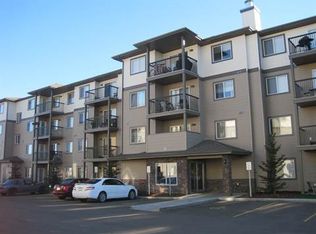
- C$--1 bd1 ba640 sqft17011 67th Ave NW #1A, Edmonton, AB T5T6Y6Off Market
- C$---- bd-- ba-- sqft17011 67th Ave #424, Edmonton, AB T5T6Y6Off Market
- C$189,9002 bd2 ba818 sqft17003 67th Ave NW #104, Edmonton, AB T5T6Y5For Sale
- C$184,9002 bd2 ba812 sqft17003 67th Ave NW #117, Edmonton, AB T5T6Y5For Sale
- C$189,0002 bd2 ba809 sqft17003 67th Ave NW #311, Edmonton, AB T5T6Y5For Sale
Similar homes
- C$---- bd-- ba-- sqft6703 172nd St NW #114, Edmonton, AB T5T 6H9Off Market
- C$219,0002 bd2 ba1.1k sqftWestpark Condominiums, Edmonton, AB T5T 6X4For Sale
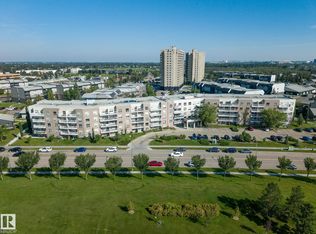 MLS ID #E4499021, Tatiana Boitchenko, RE/MAX Excellence. RAE
 - C$194,0002 bd2 ba801 sqftWestridge The, Edmonton, AB T5T 6S7For Sale
 MLS ID #E4495312, Dave B Johnston, REMAX River City. RAE
 - C$190,0002 bd2 ba944 sqftHenday Village, Edmonton, AB T5T 6J4For Sale
 MLS ID #E4501408, Carrine M Kowalchuk, MaxWell Challenge Realty. RAE
 - C$193,0003 bd2 ba976 sqftKing Street, Edmonton, AB T5T 6C6For SaleMLS ID #E4498508, Mensour Kahssay, Grand Realty. RAE
- C$210,0003 bd1 ba925 sqftWoodstock, Edmonton, AB T5T 0H6For SaleMLS ID #E4502953, Jeanette Miller, MaxWell Progressive. RAE
- C$229,0002 bd2 ba847 sqftGrande Lewis Estates, Edmonton, AB T5T 6X6For SaleMLS ID #E4502666, Vincent Hong, Coldwell Banker Mountain Central. RAE
- C$199,8002 bd2 ba920 sqftWaters Edge, Edmonton, AB T6E 6B6For SaleMLS ID #E4500725, Darlene Strang, RE/MAX Real Estate. RAE
- C$190,0003 bd2 ba1.2k sqftMoorgreen Place, Edmonton, AB T5T 2M1For SaleMLS ID #E4495719, Mark B Wilbert, CIR Realty. RAE
- C$205,0002 bd2 ba879 sqftWaters Edge, Edmonton, AB T6E 6B6For SaleMLS ID #E4499234, Alan H Gee, RE/MAX Excellence. RAE
- C$249,9003 bd2 ba1.1k sqftRiverbend Grande, Edmonton, AB T6R 2S7For SaleMLS ID #E4502590, Edward J Lastiwka, Royal LePage Noralta Real Estate. RAE
- C$199,0002 bd1 ba816 sqftMelrose Manor, Edmonton, AB T5K 2X7For SaleMLS ID #E4501968, Wendy M Lam, RE/MAX Elite. RAE
- C$189,9002 bd2 ba838 sqftOspin Terrace, Edmonton, AB T6R 0R6For SaleMLS ID #E4490580, Clint L Hogg, Sable Realty. RAE
- C$189,0002 bd2 ba1.1k sqftGrande Whitemud, Edmonton, AB T6J 7G8For SaleMLS ID #E4493377, Tim Taneja, smartPRO Realty. RAE
- C$133,9002 bd2 ba906 sqftRoyal Court, Edmonton, AB T5T 2R1For SaleMLS ID #E4498188, Kurt Tovillo, MaxWell Polaris. RAE
- C$214,9002 bd2 ba885 sqftSuffolk On Whyte, Edmonton, AB T6G 2P3For SaleMLS ID #E4481825, Donna B Gagnon, Professional Realty Group. RAE
- C$159,9992 bd2 ba1k sqftCountry Club Estate, Edmonton, AB T5R 2E1For SaleMLS ID #E4492357, AK Amrit Karan Singh, Royal Lepage Arteam Realty. RAE
- C$200,0002 bd2 ba874 sqftCalifornian Capilano, Edmonton, AB T6A 3Y9For SaleMLS ID #E4487887, Kenneth T Ng, Method Realty. RAE
- C$175,0002 bd2 ba924 sqftWaters Edge, Edmonton, AB T6E 6B6For SaleMLS ID #E4499505, Kunal Sachdeva, RE/MAX Excellence. RAE
- C$144,0002 bd2 ba1.1k sqftCountry Club Estate, Edmonton, AB T5R 2E1For SaleMLS ID #E4498144, Conrad A Bitangcol, REMAX River City. RAE
