Skip main navigation
For sale
  • C$205,000

    10149 Saskatchewan Dr NW #1101, Edmonton, AB T6E 6B6

    2beds
    879sqft
    Apartment, Apartment High Rise
    Built in 1981
    -- sqft lot
    $-- Zestimate®
    C$233/sqft
    C$-- HOA

    What's special

    Walk-in closets
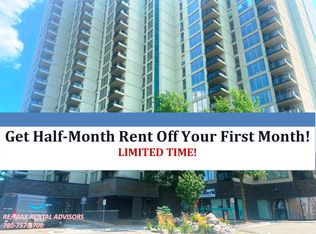
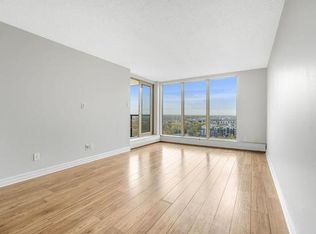
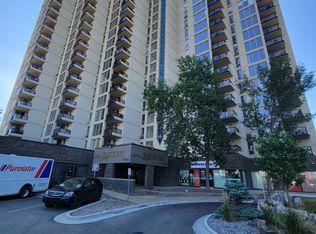
    SPECTACULAR RIVER VALLEY & DOWNTOWN VIEWS at an affordable price!! Enjoy sunsets from your balcony over the Walterdale Bridge and views of the Legislature and DT skyline. This unit boasts 2 bedrooms, both with full bathrooms and walk-in closets. Sizeable kitchen with walk-in pantry. Open concept living room and dining are the perfect places to entertain friends and family. This unit comes with an assigned, secured/covered parking stall. Building well-maintained and boasts FANTASTIC AMENITIES such as gym, basketball court, squash court, ping pong area & more. Plus restaurant and convenience store on main floor. Walking distance to shops along 109th St/Whyte Ave and quick access to river valley with walking and bike trails connecting throughout the City/DT. Condo Fees include heat/water!
    39 days
    |
    10
    |
    0
    |

    Zillow last checked:

    Listing updated:

    Listed by:

    Alan H Gee,

    RE/MAX Excellence,

    Melissa A Gee,

    RE/MAX Excellence

    Source: RAE,MLS®#: E4499234MLS Logo

      Facts & features

      Interior

      Bedrooms & bathrooms
      • Bedrooms: 2
      • Bathrooms: 2
      • Full bathrooms: 2
      Primary bedroom
      • Level: Main
      Heating
      • Hot Water, Natural Gas
      Appliances
      • Included: Dishwasher-Built-In, Exhaust Fan, Refrigerator, Electric Stove
      Features
      • Flooring: Carpet, Non-Ceramic Tile
      • Windows: Window Coverings
      • Basement: None, No Basement
      Interior area
      • Total structure area: 879
      • Total interior livable area: 879.74 sqft

      Property

      Parking
      • Total spaces: 1
      • Parking features: Parkade, Guest, Parking-Visitor
      Features
      • Levels: Single Level Apartment,1
      • Patio & porch: Patio
      • Exterior features: Landscaped, Playground Nearby
      • Pool features: Community, Public Swimming Pool
      • Has view: Yes
      • View description: River Valley View, Downtown, View Downtown
      • Has water view: Yes
      • Water view: River Valley View
      Lot
      • Features: Landscaped, Playground Nearby, Near Public Transit, Schools, Shopping Nearby, Public Transportation

      Construction

      Type & style
      • Home type: Apartment
      • Property subtype: Apartment, Apartment High Rise
      • Attached to another structure: Yes
      Materials
      • Foundation: Concrete Perimeter
      • Roof: Flat
      Condition
      • Year built: 1981

      Community & HOA

      Community
      • Features: Patio, Racquetball, Recreation Room/Centre, Social Rooms, See Remarks, Racquet Courts
      HOA
      • Has HOA: Yes
      • Services included: Amenities w/Condo, Exterior Maintenance, Heat, Professional Management, Reserve Fund Contribution, Water/Sewer
      Location
      • Region: Edmonton

      Financial & listing details

      • Price per square foot: C$233/sqft
      • Date on market: 7/16/2026
      • Ownership: Private

        Price history

        Price history is unavailable.

        Public tax history

        Tax history is unavailable.

        Climate risks

        Neighborhood: Strathcona

        Getting around

        91 / 100
        Walker's Paradise
        98 / 100
        Biker's Paradise

        Nearby schools

        GreatSchools rating

        No schools nearby

        We couldn't find any schools near this home.

        Similar homes