Enjoy panoramic views of the River Valley from this well-maintained high-rise concrete condo featuring two bedrooms plus a den and one parking stall. Living room offers hardwood flooring, while the functional kitchen offers cabinetry and is conveniently situated next to the dining area. Patio doors lead to your private balcony—perfect for relaxing or enjoying summer BBQs. A full 4-piece bathroom adds comfort and convenience. This secure concrete building features coin-operated laundry facilities on every floor. Condo fees include heat, water, and electricity, providing exceptional value and worry-free living. Ideal for first-time buyers, students, professionals, or investors, this fantastic close to downtown location offers easy access to the River Valley trails, LRT, shopping, restaurants, and all amenities. City bus service out front as well as access to the LRT just a few blocks away. Quick possession available. Just move in and enjoy!
For sale
C$129,900
8310 Jasper Ave NW #505, Edmonton, AB T5H 3S3
2beds
747sqft
Apartment, Apartment High Rise
Built in 1968
-- sqft lot
$-- Zestimate®
C$174/sqft
C$-- HOA
What's special
Dining areaPrivate balcony
- 43 days |
- 10 |
- 0 |
Zillow last checked:
Listing updated:
Listed by:
Wendy M Lam,
RE/MAX Elite
Source: RAE,MLS®#: E4493732
Facts & features
Interior
Bedrooms & bathrooms
- Bedrooms: 2
- Bathrooms: 1
- Full bathrooms: 1
Primary bedroom
- Level: Main
Heating
- Hot Water, Natural Gas
Appliances
- Included: Refrigerator, Electric Stove
Features
- Flooring: Ceramic Tile, Hardwood
- Basement: None, No Basement
Interior area
- Total structure area: 747
- Total interior livable area: 747.99 sqft
Property
Parking
- Total spaces: 1
- Parking features: Stall
Features
- Levels: Single Level Apartment,1
- Exterior features: Playground Nearby
- Has view: Yes
- View description: Downtown, View Downtown
Lot
- Size: 427 Square Feet
- Features: Playground Nearby, Near Public Transit, Schools, Shopping Nearby, Public Transportation
Construction
Type & style
- Home type: Apartment
- Property subtype: Apartment, Apartment High Rise
- Attached to another structure: Yes
Materials
- Foundation: Concrete Perimeter
Condition
- Year built: 1968
Community & HOA
Community
- Features: See Remarks
HOA
- Has HOA: Yes
- Services included: Electricity, Exterior Maintenance, Heat, Insur. for Common Areas, Janitorial Common Areas, Parking, Professional Management, Reserve Fund Contribution, Water/Sewer
Location
- Region: Edmonton
Financial & listing details
- Price per square foot: C$174/sqft
- Date on market: 6/15/2026
- Ownership: Private
Wendy M Lam
Wendy M Lam
By pressing Contact Agent, you agree that the real estate professional identified above may call/text you about your search, which may involve use of automated means and pre-recorded/artificial voices. You don't need to consent as a condition of buying any property, goods, or services. Message/data rates may apply. You also agree to our Terms of Use. Zillow does not endorse any real estate professionals. We may share information about your recent and future site activity with your agent to help them understand what you're looking for in a home.
Price history
Price history is unavailable.
Public tax history
Tax history is unavailable.
Climate risks
Neighborhood: Cromdale
Nearby schools
GreatSchools rating
No schools nearby
We couldn't find any schools near this home.
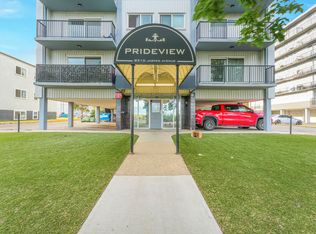
- C$--1 bd1 ba586 sqft8310 Jasper Ave NW #306, Edmonton, AB T5H3S3Off Market
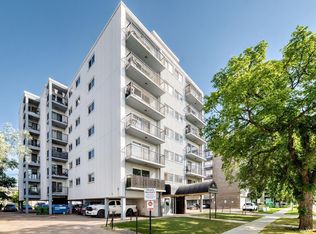
- C$105,0001 bd1 ba641 sqft8310 Jasper Ave NW #606, Edmonton, AB T5H3S3For Sale
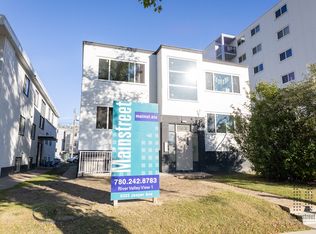
- C$--1 bd1 ba835 sqft8322 Jasper Ave NW #1-BEDROOM, Edmonton, AB T5H3S3Off Market
- C$---- bd1 ba344 sqft8322 Jasper Ave NW #BACHELOR, Edmonton, AB T5H3S3Off Market
- C$--1 bd1 ba835 sqft8322 Jasper Ave NW #846358, Edmonton, AB T5H3S3Off Market
- C$---- bd1 ba344 sqft8322 Jasper Ave NW #846357, Edmonton, AB T5H3S3Off Market
- C$---- bd1 ba400 sqft8306 Jasper Ave NW #301, Edmonton, AB T5H3S3Off Market
- C$125,0002 bd1 ba778 sqft8310 Jasper Ave NW #202, Edmonton, AB T5H3S3For Sale
Similar homes
- C$125,0002 bd1 ba667 sqftGateway Manor, Edmonton, AB T6E 4B5For Sale
 MLS ID #E4498502, Sean Clair, Exp Realty. RAE
 - C$129,9003 bd2 ba1.1k sqftPyramid Estates, Edmonton, AB T5A 3K5For Sale
 MLS ID #E4500901, Melissa Sabourin, Exp Realty. RAE
 - C$137,0002 bd1 ba822 sqftCedar Place_Westmount, Edmonton, AB T5M 0Z7For Sale
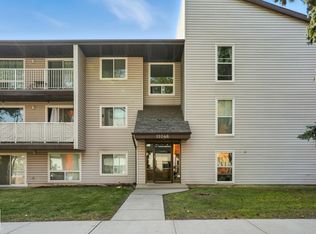 MLS ID #E4492549, Vanessa G Cabaniang, Exp Realty. RAE
 - C$130,9001 bd2 ba819 sqftPark Place Boulevard, Edmonton, AB T5B 4W5For Sale
 MLS ID #E4495081, Ross G Osioway, Sable Realty. RAE
 - C$129,9002 bd1 ba862 sqftCrescent Place_Glenora, Edmonton, AB T5N 3R2For SaleMLS ID #E4488960, Ashley L Moore, Century 21 Masters. RAE
- C$92,5001 bd1 ba730 sqftSunburst Estates, Edmonton, AB T5H 1M2For SaleMLS ID #E4500167, Lori Hunt, REMAX River City. RAE
- C$143,9001 bd1 ba589 sqftHargate The, Edmonton, AB T5K 2L2For SaleMLS ID #E4500162, Oleg Shwartz, Century 21 Quantum Realty. RAE
- C$140,0001 bd1 ba632 sqftPointe Uptown The, Edmonton, AB T5H 4L5For SaleMLS ID #E4500599, Daisy H Aw, Century 21 Masters. RAE
- C$133,9002 bd2 ba906 sqftRoyal Court, Edmonton, AB T5T 2R1For SaleMLS ID #E4498188, Kurt Tovillo, MaxWell Polaris. RAE
- C$129,9002 bd1 ba825 sqftCedarbrae Gardens, Edmonton, AB T6J 0T9For SaleMLS ID #E4495600, Nicole M Toshack, RE/MAX Excellence. RAE
- C$118,9001 bd1 ba926 sqft107 St Condo, Edmonton, AB T5H 2Y9For SaleMLS ID #E4499134, Cameron W Melville, RE/MAX Real Estate. RAE
- C$120,0002 bd1 ba839 sqftKennedale, Edmonton, AB T5A 3G7For SaleMLS ID #E4496472, Emira Hadzic, RE/MAX Excellence. RAE
- C$159,0002 bd2 ba857 sqftPark Place Boulevard, Edmonton, AB T5B 4W5For SaleMLS ID #E4496234, Monica M Kozak, Bermont Realty (1983) Ltd. RAE
- C$129,9001 bd1 ba444 sqftFern Lee, Edmonton, AB T6E 3Z9For SaleMLS ID #E4498366, Shane Gwilliam, Sable Realty. RAE
- C$149,9002 bd2 ba858 sqftCarrington Place_LaPerle, Edmonton, AB T5T 5Z2For SaleMLS ID #E4500334, Marty J Weishaupt, Royal LePage Noralta Real Estate. RAE
- C$129,9002 bd1 ba808 sqftPointe North, Edmonton, AB T5Y 2W6For SaleMLS ID #E4488955, Jasman Bains, Real Broker. RAE
- C$145,0002 bd1 ba663 sqftSpruce Manor, Edmonton, AB T6E 1S2For SaleMLS ID #E4491251, Darlene Strang, RE/MAX Real Estate. RAE
- C$125,8001 bd1 ba627 sqftStrathcona House, Edmonton, AB T6E 4S6For SaleMLS ID #E4489709, Chun Yuan, Initia Property Management. RAE
- C$124,0002 bd1 ba839 sqftWoodview, Edmonton, AB T5P 2S2For SaleMLS ID #E4495144, Jaspreet Bhatia, Exp Realty. RAE
- C$149,9002 bd1 ba717 sqftWestmount Manor_124 St, Edmonton, AB T5M 0J3For SaleMLS ID #E4494583, Erin Neil, Royal LePage Noralta Real Estate. RAE
