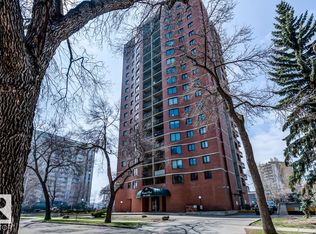
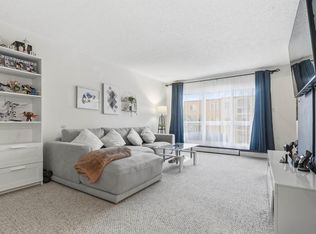
Welcome to this updated 2 bedroom, 1 bathroom condo in the desirable 124 Street area of Edmonton. This bright unit features a spacious open-concept kitchen and living area with a tiled backsplash, fresh paint, and newer flooring throughout including laminate, tile, and carpet. The functional layout includes French doors leading to the second bedroom, in-suite laundry, a storage room, assigned parking stall, and plenty of natural light. Enjoy your private patio with upgraded patio doors and glass railing. Finalized in 2025 - Westmount Manor has undergone a significant building envelope restoration project including common property windows, doors, James Hardie siding, balconies/patios, and railings. Located minutes from downtown and a short bike ride to the River Valley, with schools, shopping, restaurants, cafés, bakeries, and transit nearby. Pet-friendly building with no size restriction on dogs (subject to Board approval). Ideal for a first-time buyer or investor.
For sale
C$149,900
11010 124th St NW #27, Edmonton, AB T5M 0J3
2beds
717sqft
Apartment, Lowrise Apartment
Built in 1964
-- sqft lot
$-- Zestimate®
C$209/sqft
C$-- HOA
What's special
Bright unitTiled backsplashFresh paintFunctional layoutIn-suite laundryStorage roomPlenty of natural light
- 33 days |
- 37 |
- 1 |
Zillow last checked:
Listing updated:
Listed by:
Erin Neil,
Royal LePage Noralta Real Estate
Source: RAE,MLS®#: E4494583
Facts & features
Interior
Bedrooms & bathrooms
- Bedrooms: 2
- Bathrooms: 1
- Full bathrooms: 1
Primary bedroom
- Level: Main
Heating
- Baseboard, Hot Water, Natural Gas, Water
Appliances
- Included: Dishwasher-Built-In, Exhaust Fan, Refrigerator, Washer/Dryer Stacked, Electric Stove
Features
- No Animal Home, No Smoking Home, Storage
- Flooring: Carpet, Ceramic Tile, Laminate Flooring
- Windows: Window Coverings, Vinyl Windows
- Basement: None, No Basement
Interior area
- Total structure area: 717
- Total interior livable area: 717.96 sqft
Video & virtual tour
Property
Parking
- Total spaces: 1
- Parking features: Stall, Parking-Plug-Ins
Features
- Levels: Single Level Apartment,1
- Patio & porch: Patio
Lot
- Features: Flat Site, Level, Near Public Transit, Schools, Shopping Nearby, Public Transportation
- Topography: Level
Details
- Other equipment: Intercom
Construction
Type & style
- Home type: Apartment
- Property subtype: Apartment, Lowrise Apartment
- Attached to another structure: Yes
Materials
- Foundation: Block
- Roof: Flat,SBS Roofing System
Condition
- Year built: 1964
Community & HOA
Community
- Features: Intercom, No Animal Home, No Smoking Home, Patio, Storage-In-Suite
- Security: Smoke Detector(s), Detectors Smoke
HOA
- Has HOA: Yes
- Services included: Heat, Insur. for Common Areas, Janitorial Common Areas, Professional Management, Reserve Fund Contribution, Utilities Common Areas, Water/Sewer
Location
- Region: Edmonton
Financial & listing details
- Price per square foot: C$209/sqft
- Date on market: 6/19/2026
- Ownership: Private
Erin Neil
Erin Neil
By pressing Contact Agent, you agree that the real estate professional identified above may call/text you about your search, which may involve use of automated means and pre-recorded/artificial voices. You don't need to consent as a condition of buying any property, goods, or services. Message/data rates may apply. You also agree to our Terms of Use. Zillow does not endorse any real estate professionals. We may share information about your recent and future site activity with your agent to help them understand what you're looking for in a home.
Price history
Price history is unavailable.
Public tax history
Tax history is unavailable.
Climate risks
Neighborhood: Westmount
Nearby schools
GreatSchools rating
No schools nearby
We couldn't find any schools near this home.
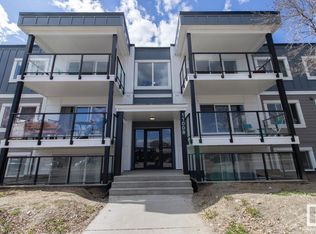
- C$--1 bd1 ba385 sqft11008 124th St NW #6, Edmonton, AB T5M0J4Off Market
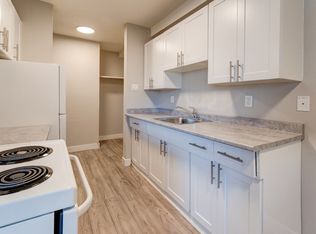
- C$--1 bd1 ba-- sqft11035 124th St NW #857139, Edmonton, AB T5M0J5Off Market
- C$---- bd1 ba500 sqft11035 124th St NW #1239451, Edmonton, AB T5M0J5Off Market
- C$--1 bd1 ba696 sqft11035 124th St NW #970673, Edmonton, AB T5M0J5Off Market
- C$--1 bd1 ba696 sqft11035 124th St NW #873358, Edmonton, AB T5M0J5Off Market
- C$--1 bd1 ba696 sqft11035 124th St NW #1474158, Edmonton, AB T5M0J5Off Market
- C$--2 bd1 ba-- sqft11035 124th St NW #1043663, Edmonton, AB T5M0J5Off Market
- C$1,0271 bd1 ba696 sqft11035 124th St NW #304, Edmonton, AB T5M0J5For Rent
Similar homes
- C$150,0001 bd1 ba713 sqftShaughnessy House, Edmonton, AB T5K 2L4For Sale
 MLS ID #E4499724, Zak B Mimouni, Exp Realty. RAE
 - C$159,9002 bd2 ba728 sqftPark Place Oliver (Westmount), Edmonton, AB T5N 4B7For Sale
 MLS ID #E4491591, Peshal K Bastola, Sterling Real Estate. RAE
 - C$144,9002 bd2 ba812 sqftCentral Park, Edmonton, AB T5K 2N3For Sale
 MLS ID #E4489866, Ryan T Gillen, Lux Real Estate Inc. RAE
 - C$139,0002 bd1 ba882 sqftCedarbrae Gardens, Edmonton, AB T6J 0R5For Sale
 MLS ID #E4499046, Aaron Richard Simeon, Exp Realty. RAE
 - C$149,9002 bd2 ba897 sqftPark Place Boulevard, Edmonton, AB T5B 4W5For SaleMLS ID #E4489478, Dawn K Fraser, Century 21 Masters. RAE
- C$159,0002 bd2 ba857 sqftPark Place Boulevard, Edmonton, AB T5B 4W5For SaleMLS ID #E4496234, Monica M Kozak, Bermont Realty (1983) Ltd. RAE
- C$154,9001 bd1 ba625 sqftNo Name, Edmonton, AB T6E 1L1For SaleMLS ID #E4498869, Damon P Enns, RE/MAX Elite. RAE
- C$159,0001 bd1 ba623 sqftMilestone The_QAlex, Edmonton, AB T6E 1Y1For SaleMLS ID #E4498838, Fan Yang, Mozaic Realty Group. RAE
- C$129,9002 bd1 ba862 sqftCrescent Place_Glenora, Edmonton, AB T5N 3R2For SaleMLS ID #E4488960, Ashley L Moore, Century 21 Masters. RAE
- C$150,0001 bd1 ba663 sqftCalifornian Manor, Edmonton, AB T5M 2Y6For SaleMLS ID #E4485958, Austin Wolen, Exp Realty. RAE
- C$154,9001 bd1 ba603 sqftSolarium The, Edmonton, AB T5K 1Y4For SaleMLS ID #E4491093, Hayden Zaplachinski, Century 21 Masters. RAE
- C$165,0002 bd2 ba1k sqftRiver Ridge, Edmonton, AB T5H 4C6For SaleMLS ID #E4488645, Alecia Erickson, Royal LePage Noralta Real Estate. RAE
- C$174,9001 bd1 ba820 sqftTudor Park, Edmonton, AB T5K 1Y6For SaleMLS ID #E4498676, Matthew D Barry, Exp Realty. RAE
- C$159,9992 bd2 ba1k sqftCountry Club Estate, Edmonton, AB T5R 2E1For SaleMLS ID #E4492357, AK Amrit Karan Singh, Royal Lepage Arteam Realty. RAE
- C$125,0002 bd1 ba667 sqftGateway Manor, Edmonton, AB T6E 4B5For SaleMLS ID #E4498502, Sean Clair, Exp Realty. RAE
- C$133,9002 bd1 ba825 sqftCedarbrae Gardens, Edmonton, AB T6J 0T9For SaleMLS ID #E4495600, Nicole M Toshack, RE/MAX Excellence. RAE
- C$220,0002 bd2 ba1k sqftWestcliffe Arms, Edmonton, AB T5K 2E5For SaleMLS ID #E4500055, Chris Proctor, Real Broker. RAE
- C$142,0001 bd1 ba863 sqftMcDougall Lofts, Edmonton, AB T5H 3C2For SaleMLS ID #E4490896, Dennis Aquino, Sterling Real Estate. RAE
- C$150,0001 bd1 ba684 sqftStrathcona House, Edmonton, AB T6E 4S6For SaleMLS ID #E4471969, Sukh Dhami, Royal LePage METRO. RAE
- C$155,0001 bd1 ba840 sqftTretheway, Edmonton, AB T5K 2N9For SaleMLS ID #E4483554, Jenna Goshko, Real Broker. RAE
