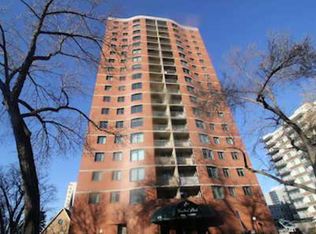
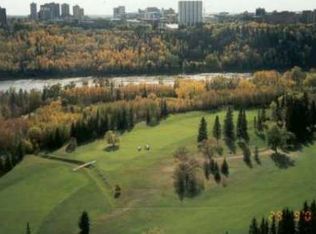
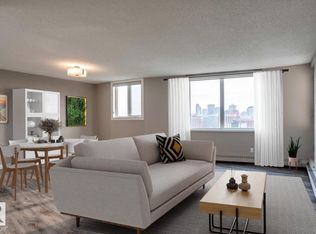
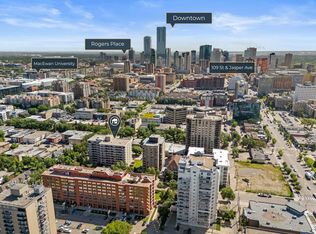
Perfect for students or first-time buyers, this spacious 2-bed, 2-bath condo offers unbeatable downtown convenience—just steps from the LRT, Victoria Park, the river valley, U of A, MacEwan, shopping, dining, nightlife, and more! Thoughtfully designed, the generously sized bedrooms are on opposite sides of the bright, open-concept living space for maximum privacy and functionality. The stylish kitchen features sleek black high-gloss cabinetry, a retro back-splash, and plenty of storage. The versatile living and dining area allows for flexible layouts to suit your needs. The primary bedroom boasts mirrored closet doors and a 4pc ensuite, while a second bedroom and another full bath complete the unit. Recent updates include trendy laminate flooring, fresh neutral paint, and modern baseboards. Enjoy heated underground parking, shared laundry, an on-site car wash and a well-managed building with excellent amenities—perfect for hassle-free urban living! Condo fee includes all utilities except for electricity!
For sale
C$144,900
9916 113th St NW #302, Edmonton, AB T5K 2N3
2beds
812sqft
Apartment, Apartment High Rise
Built in 1981
-- sqft lot
$-- Zestimate®
C$178/sqft
C$-- HOA
What's special
- 57 days |
- 31 |
- 1 |
Zillow last checked:
Listing updated:
Listed by:
Ryan T Gillen,
Lux Real Estate Inc
Source: RAE,MLS®#: E4489866
Facts & features
Interior
Bedrooms & bathrooms
- Bedrooms: 2
- Bathrooms: 2
- Full bathrooms: 2
Primary bedroom
- Level: Main
Heating
- Baseboard, Natural Gas
Appliances
- Included: Dishwasher-Built-In, Exhaust Fan, Refrigerator, Electric Stove
Features
- Storage, Television Connection
- Flooring: Laminate Flooring, Linoleum
- Basement: None, No Basement
Interior area
- Total structure area: 812
- Total interior livable area: 812.79 sqft
Property
Parking
- Total spaces: 1
- Parking features: Underground, Guest, Parking-Visitor
Features
- Levels: Single Level Apartment,1
- Patio & porch: Deck
- Exterior features: Playground Nearby
- Pool features: Community, Public Swimming Pool
- Has view: Yes
- View description: River Valley View, City, View City
- Has water view: Yes
- Water view: River Valley View
Lot
- Size: 390 Square Feet
- Features: Near Golf Course, Playground Nearby, Near Public Transit, Schools, Shopping Nearby, Golf Nearby, Public Transportation
Details
- Other equipment: Intercom
Construction
Type & style
- Home type: Apartment
- Property subtype: Apartment, Apartment High Rise
- Attached to another structure: Yes
Materials
- Foundation: Slab
Condition
- Year built: 1981
Community & HOA
Community
- Features: Deck, Intercom, Storage-In-Suite, Television Connection
- Security: Secured Garage/Parking, Security Door, Secured Parking
HOA
- Has HOA: Yes
- Services included: Caretaker, Exterior Maintenance, Heat, Insur. for Common Areas, Landscape/Snow Removal, Parking, Professional Management, Reserve Fund Contribution, Utilities Common Areas, Water/Sewer
Location
- Region: Edmonton
Financial & listing details
- Price per square foot: C$178/sqft
- Date on market: 5/25/2026
- Ownership: Private
Ryan T Gillen
Ryan T Gillen
By pressing Contact Agent, you agree that the real estate professional identified above may call/text you about your search, which may involve use of automated means and pre-recorded/artificial voices. You don't need to consent as a condition of buying any property, goods, or services. Message/data rates may apply. You also agree to our Terms of Use. Zillow does not endorse any real estate professionals. We may share information about your recent and future site activity with your agent to help them understand what you're looking for in a home.
Price history
Price history is unavailable.
Public tax history
Tax history is unavailable.
Climate risks
Neighborhood: Oliver
Nearby schools
GreatSchools rating
No schools nearby
We couldn't find any schools near this home.
- C$--2 bd2 ba869 sqft9916 113th St NW #602, Edmonton, AB T5K2N3Off Market
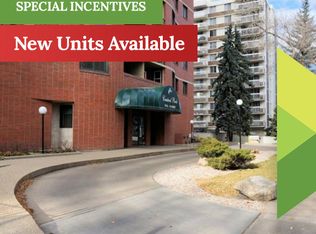
- C$--1 bd1 ba700 sqft9916 113th St NW #1A, Edmonton, AB T5K2N3Off Market
- C$1,3001 bd1 ba-- sqft9916 113th St NW, Edmonton, AB T5K2N3For Rent
- C$165,0002 bd2 ba830 sqft9916 113th St NW #1702, Edmonton, AB T5K2N3For Sale
- C$--1 bd1 ba700 sqft9930 113th St NW #803, Edmonton, AB T5K1N6Off Market
- C$1,3251 bd1 ba614 sqft9930 113th St NW #304, Edmonton, AB T5K1N6For Rent
- C$195,9892 bd2 ba1k sqft9929 113th St NW #1003, Edmonton, AB T5K2N9For Sale
- C$135,0001 bd1 ba686 sqft9930 113th St NW #1107, Edmonton, AB T5K1N6For Sale
Similar homes
- C$165,0002 bd2 ba830 sqftCentral Park, Edmonton, AB T5K 2N3For SaleMLS ID #E4467601, Samantha King, REMAX River City. RAE
- C$150,0001 bd1 ba713 sqftShaughnessy House, Edmonton, AB T5K 2L4For Sale
 MLS ID #E4499724, Zak B Mimouni, Exp Realty. RAE
 - C$154,9002 bd2 ba1.1k sqftVictoria Park Tower, Edmonton, AB T5K 1N4For Sale
 MLS ID #E4497931, Danelle L Bolinski, NOW Real Estate Group. RAE
 - C$149,9003 bd2 ba956 sqftNeu Manor, Edmonton, AB T5K 1P6For Sale
 MLS ID #E4496302, Michael Waddell, Real Broker. RAE
 - C$145,0002 bd1 ba1k sqftEspania, Edmonton, AB T5K 1X9For SaleMLS ID #E4490631, Ian Elliott, Exp Realty. RAE
- C$158,0002 bd2 ba1.1k sqftAcademy Place, Edmonton, AB T5K 1V4For SaleMLS ID #E4493517, Tim Willson, RE/MAX Elite. RAE
- C$149,9001 bd1 ba687 sqftCrestview Towers, Edmonton, AB T5K 1L5For SaleMLS ID #E4488076, Susan Rehacek, Tactic Realty. RAE
- C$144,9001 bd1 ba704 sqftRenaissance Place, Edmonton, AB T5K 2L1For SaleMLS ID #E4486188, Rhea Lewis, Real Broker. RAE
- C$155,0001 bd1 ba840 sqftTretheway, Edmonton, AB T5K 2N9For SaleMLS ID #E4483554, Jenna Goshko, Real Broker. RAE
- C$162,6002 bd2 ba1k sqftDakota The, Edmonton, AB T5K 2T9For SaleMLS ID #E4495270, Mia Hellquist, People 1st Realty. RAE
- C$139,0002 bd1 ba882 sqftCedarbrae Gardens, Edmonton, AB T6J 0R5For SaleMLS ID #E4499046, Aaron Richard Simeon, Exp Realty. RAE
- C$159,9002 bd2 ba728 sqftPark Place Oliver (Westmount), Edmonton, AB T5N 4B7For SaleMLS ID #E4491591, Peshal K Bastola, Sterling Real Estate. RAE
- C$149,0002 bd2 ba1.1k sqftCountry Club Estate, Edmonton, AB T5R 2E1For SaleMLS ID #E4498144, Conrad A Bitangcol, REMAX River City. RAE
- C$149,9002 bd1 ba717 sqftWestmount Manor_124 St, Edmonton, AB T5M 0J3For SaleMLS ID #E4494583, Erin Neil, Royal LePage Noralta Real Estate. RAE
- C$125,0002 bd1 ba667 sqftGateway Manor, Edmonton, AB T6E 4B5For SaleMLS ID #E4498502, Sean Clair, Exp Realty. RAE
- C$169,9002 bd2 ba902 sqftStrathcona House, Edmonton, AB T6E 4S6For SaleMLS ID #E4487013, Lindsey Robbins, RE/MAX Excellence. RAE
- C$149,9001 bd1 ba695 sqftTiffany Green, Edmonton, AB T5H 3A6For SaleMLS ID #E4496778, Ryan R Lauber, RE/MAX Elite. RAE
- C$169,9002 bd2 ba1k sqftPointe Uptown The, Edmonton, AB T5H 4L5For SaleMLS ID #E4497133, Michael D Melnychuk, Century 21 All Stars Realty Ltd. RAE
- C$147,5001 bd1 ba969 sqftCapital Centre, Edmonton, AB T5J 3M5For SaleMLS ID #E4481516, Taylor Nodeland, Royal LePage Prestige Realty. RAE
- C$139,0002 bd2 ba1k sqftLord Nelson The, Edmonton, AB T6H 5K5For SaleMLS ID #E4489772, Nidhi Kapoor, MaxWell Polaris. RAE
