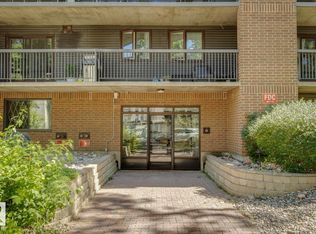
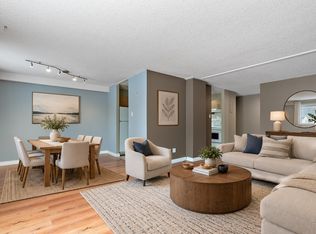
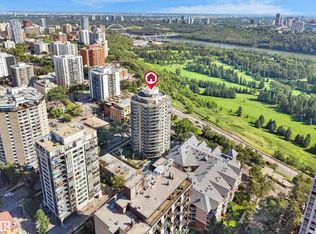
Enjoy comfortable urban living ideally located just south of Jasper Ave! This spacious 1,022 sq ft 2-bdrm condo offers a spacious primary retreat complete w/ walkthrough closet & private 4-pc ensuite, 2nd generous bdrm & a functional, inviting layout perfect for everyday living & entertaining. The living rm offers plenty of space to unwind, while the bright kitchen seamlessly connects to a spacious dining area. Enjoy the added convenience of in-suite laundry, another 4-pc bath & NEW beautiful laminate floor in most of the unit. A standout feature is the impressive 30-ft west-facing balcony! Soak up the afternoon sun, enjoy beautiful Edmonton sunsets, and take in the peaceful views of the charming, tree-lined street. Additional building amenities include underground parking, fitness rm & rec rm. The location is second to none! Minutes from the LRT, the stunning River Valley, downtown and an array of popular restaurants, cafes, and local amenities. A prime opportunity to own in sought-after Wîhkwêntôwin!
For sale
C$174,900
9929 113th St NW #503, Edmonton, AB T5K 2N9
2beds
1,023sqft
Apartment, Apartment High Rise
Built in 1981
-- sqft lot
$-- Zestimate®
C$171/sqft
C$-- HOA
What's special
Spacious primary retreatWalkthrough closetFunctional inviting layoutBright kitchenSpacious dining areaIn-suite laundryBeautiful edmonton sunsets
- 2 days
- 27
- 0
Zillow last checked:
Listing updated:
Listed by:
Robert J Leishman,
RE/MAX Excellence
Source: RAE,MLS®#: E4515815
Facts & features
Interior
Bedrooms & bathrooms
- Bedrooms: 2
- Bathrooms: 2
- Full bathrooms: 2
Primary bedroom
- Level: Main
Heating
- Baseboard, Natural Gas
Appliances
- Included: Dishwasher-Built-In, Dryer, Microwave Hood Fan, Refrigerator, Electric Stove, Washer
Features
- Sauna
- Flooring: Ceramic Tile, Laminate Flooring
- Basement: None, No Basement
Interior area
- Total structure area: 1,023
- Total interior livable area: 1,023 sqft
Property
Parking
- Parking features: Heated Garage, Underground, Guest, Parking-Visitor
Features
- Levels: Single Level Apartment,1
- Exterior features: Playground Nearby
Lot
- Features: Near Golf Course, Playground Nearby, Near Public Transit, Schools, Shopping Nearby, See Remarks, Golf Nearby, Public Transportation
Construction
Type & style
- Home type: Apartment
- Property subtype: Apartment, Apartment High Rise
- Attached to another structure: Yes
Materials
- Foundation: Concrete Perimeter
Condition
- Year built: 1981
Community & HOA
Community
- Features: Fitness Center, Party Room, Recreation Room/Centre, Sauna; Swirlpool; Steam, Exercise Room
HOA
- Has HOA: Yes
- Services included: Amenities w/Condo, Exterior Maintenance, Heat, Insur. for Common Areas, Parking, Professional Management, Reserve Fund Contribution, Water/Sewer
Location
- Region: Edmonton
Financial & listing details
- Price per square foot: C$171/sqft
- Date on market: 11/7/2026
- Ownership: Private
Price history
Price history is unavailable.
Public tax history
Tax history is unavailable.
Climate risks
Neighborhood: Oliver
Nearby schools
GreatSchools rating
No schools nearby
We couldn't find any schools near this home.


Similar homes
- C$189,0002 bd2 ba1k sqftWestcliffe Arms, Edmonton, AB T5K 2E5For Sale
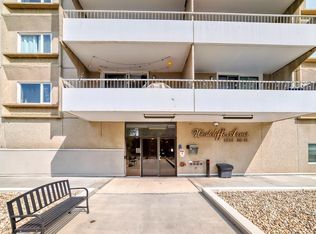 MLS ID #E4515436, Joseph Yeo, MaxWell Polaris. RAE
- C$179,8002 bd2 ba1.1k sqftB And H Towers, Edmonton, AB T5K 1R8For Sale
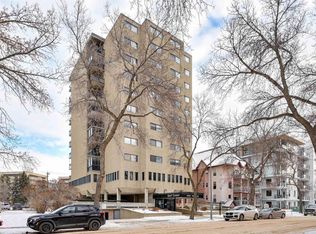 MLS ID #E4515193, Darlene Strang, RE/MAX Real Estate. RAE
- C$149,9002 bd2 ba907 sqftCapital Centre, Edmonton, AB T5J 3P2For Sale
 MLS ID #E4515613, Murray A Glick, RE/MAX Excellence. RAE
- C$175,0002 bd2 ba1.4k sqftVictoria Plaza, Edmonton, AB T5K 2G3For Sale
 MLS ID #E4514122, Patrick D Fields, Real Broker. RAE
