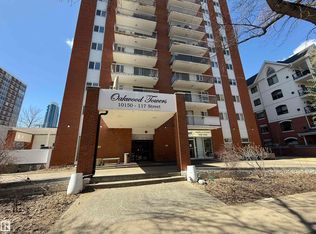
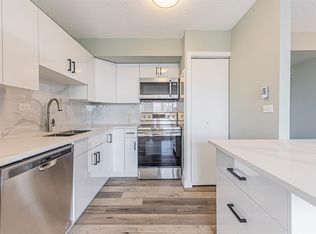
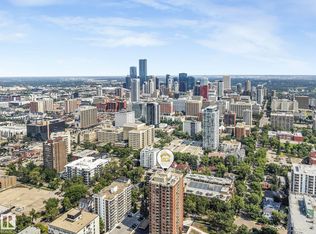
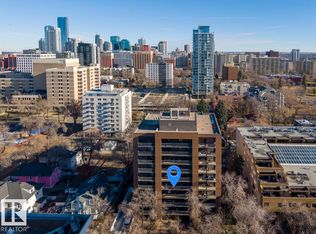
BRIGHT & SPACIOUS 2 BEDROOM CONDO WITH CITY VIEWS, GENEROUS LIVING AREA & GREAT BUILDING AMENITIES! Welcome to urban living in the heart of Wîhkwêntôwin! Offering approximately 833 sq ft, this inviting condo features large windows that fill the space with natural light and showcase city views. The functional layout includes a spacious living room, dedicated dining area, practical kitchen, 2 comfortable bedrooms and a full 4-piece bathroom. Ample closet space and additional in-suite storage add everyday convenience. Enjoy building amenities including an indoor swimming pool and exercise room, plus paid laundry facilities on every other floor. Parking is available to rent on a first-come, first-served basis. Ideally located near Jasper Avenue, the Brewery District, shopping, restaurants, transit and the River Valley, this home puts downtown conveniences at your doorstep. A great opportunity for first-time buyers, downsizers or investors! SOME PHOTOS ARE VIRTUALLY STAGED.
For sale
C$149,999
10150 117th St NW #1303, Edmonton, AB T5K 2J2
2beds
832sqft
Apartment, Apartment High Rise
Built in 1974
-- sqft lot
$-- Zestimate®
C$180/sqft
C$-- HOA
What's special
- 5 days
- 7
- 0
Zillow last checked:
Listing updated:
Listed by:
Michael D Melnychuk,
Century 21 All Stars Realty Ltd
Source: RAE,MLS®#: E4515262
Facts & features
Interior
Bedrooms & bathrooms
- Bedrooms: 2
- Bathrooms: 1
- Full bathrooms: 1
Primary bedroom
- Level: Main
Heating
- Baseboard, Natural Gas
Appliances
- Included: Dishwasher-Built-In, Microwave Hood Fan, Refrigerator, Electric Stove
Features
- Flooring: Ceramic Tile, Laminate Flooring
- Basement: None, No Basement
Interior area
- Total structure area: 832
- Total interior livable area: 832.92 sqft
Video & virtual tour
Property
Parking
- Total spaces: 1
- Parking features: Stall, Underground
Features
- Levels: Single Level Apartment,1
- Exterior features: Playground Nearby
- Pool features: Indoor, Pool-Indoor
- Has view: Yes
- View description: City, Downtown, View City, View Downtown
Lot
- Size: 383 Square Feet
- Features: Near Golf Course, Park/Reserve, Playground Nearby, Near Public Transit, Shopping Nearby, See Remarks, Golf Nearby, Public Transportation
Construction
Type & style
- Home type: Apartment
- Property subtype: Apartment, Apartment High Rise
- Attached to another structure: Yes
Materials
- Foundation: Concrete Perimeter
- Roof: EPDM Membrane
Condition
- Year built: 1974
Community & HOA
Community
- Features: Fitness Center, Exercise Room
HOA
- Has HOA: Yes
- Amenities included: Recreation Facility
- Services included: Amenities w/Condo, Electricity, Exterior Maintenance, Heat, Insur. for Common Areas, Janitorial Common Areas, Parking, Professional Management, Reserve Fund Contribution, Utilities Common Areas, Water/Sewer
Location
- Region: Edmonton
Financial & listing details
- Price per square foot: C$180/sqft
- Date on market: 11/3/2026
- Ownership: Private
Price history
Price history is unavailable.
Public tax history
Tax history is unavailable.
Climate risks
Neighborhood: Oliver
Nearby schools
GreatSchools rating
No schools nearby
We couldn't find any schools near this home.
- C$149,0001 bd1 ba450 sqft10150 117th St NW #1702, Edmonton, AB T5K2J2For Sale

- C$169,9002 bd1 ba850 sqft10150 117th St NW #1406, Edmonton, AB T5K2J2For Sale
- C$166,9001 bd1 ba464 sqft10150 117th St NW #1705, Edmonton, AB T5K2J2For Sale
- C$329,9002 bd2 ba1.3k sqft10178 117th St NW #203, Edmonton, AB T5K2X9For Sale
Similar homes
- C$169,9002 bd1 ba850 sqftOakwood Towers, Edmonton, AB T5K 2J2For SaleMLS ID #E4513681, Andy J Verhagen, RE/MAX Elite. RAE
- C$134,9002 bd2 ba812 sqftCentral Park, Edmonton, AB T5K 2N3For Sale
 MLS ID #E4515313, Ryan T Gillen, Lux Real Estate Inc. RAE
- C$149,0002 bd2 ba914 sqftGlenora Manor, Edmonton, AB T5K 1Z8For Sale
 MLS ID #E4514248, Dave B Johnston, REMAX River City. RAE
- C$174,9002 bd2 ba1k sqftTretheway, Edmonton, AB T5K 2N9For Sale
 MLS ID #E4515815, Robert J Leishman, RE/MAX Excellence. RAE
