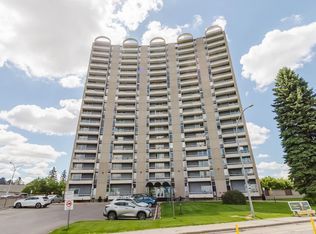
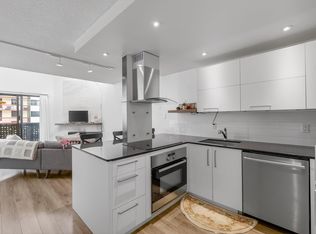
WOW. Top-floor, south-facing condo combines modern updates w/ incredible value, making it an excellent choice for first-time buyers or investors (hello Airbnb investors). Fully renovated, this is move-in ready & designed for both comfort & style. The kitchen is a true highlight, featuring quartz countertops, stainless steel appliances & beautiful tile backsplash that makes cooking enjoyable & functional. The open-concept living offers a warm, welcoming space that extends out to a sunny south balcony. Spacious bedroom is filled w/ natural light & includes generous closet space, while the updated bathroom adds a fresh, modern touch. VERY well Managed! Low condo fees of $374.57 includes ALL utilities heat, water, electricity! Giving you peace of mind with simple budgeting & building itself enhances your lifestyle w/ a fitness area & pool. Airbnb friendly & no dog size restrictions - only board approval! Located close to parks, shopping, restaurants & the River Valley, this GEM wont last long.
For sale
C$166,900
10150 117th St NW #1705, Edmonton, AB T5K 2J2
1beds
464sqft
Apartment, Apartment High Rise
Built in 1974
-- sqft lot
$-- Zestimate®
C$359/sqft
C$-- HOA
What's special
Top-floor south-facing condoStainless steel appliancesBeautiful tile backsplashOpen-concept livingSunny south balconyGenerous closet space
- 7 days |
- 3 |
- 2 |
Zillow last checked:
Listing updated:
Listed by:
Oksana Liva,
REMAX River City
Source: RAE,MLS®#: E4499716
Facts & features
Interior
Bedrooms & bathrooms
- Bedrooms: 1
- Bathrooms: 1
- Full bathrooms: 1
Primary bedroom
- Level: Main
Heating
- Hot Water, Natural Gas
Appliances
- Included: Dishwasher-Built-In, Microwave Hood Fan, Refrigerator, Electric Stove
Features
- Sauna
- Flooring: Laminate Flooring
- Basement: None, No Basement
Interior area
- Total structure area: 464
- Total interior livable area: 464.57 sqft
Property
Parking
- Parking features: Stall, Parking-Extra, Guest, Parking-Visitor
Features
- Levels: Single Level Apartment,1
- Exterior features: Playground Nearby
- Pool features: Community, Public Swimming Pool
- Has view: Yes
- View description: City, Downtown, View City, View Downtown
Lot
- Size: 219 Square Feet
- Features: Playground Nearby, Near Public Transit, Schools, Shopping Nearby, Public Transportation
Construction
Type & style
- Home type: Apartment
- Property subtype: Apartment, Apartment High Rise
- Attached to another structure: Yes
Materials
- Foundation: Concrete Perimeter, Pillar/Post/Pier
- Roof: EPDM Membrane
Condition
- Year built: 1974
Community & HOA
Community
- Features: Sauna; Swirlpool; Steam
HOA
- Has HOA: Yes
- Services included: Amenities w/Condo, Electricity, Exterior Maintenance, Heat, Insur. for Common Areas, Janitorial Common Areas, Landscape/Snow Removal, Reserve Fund Contribution, Water/Sewer, Self Managed, Utilities
Location
- Region: Edmonton
Financial & listing details
- Price per square foot: C$359/sqft
- Date on market: 7/18/2026
- Ownership: Condo Property
Oksana Liva
Oksana Liva
By pressing Contact Agent, you agree that the real estate professional identified above may call/text you about your search, which may involve use of automated means and pre-recorded/artificial voices. You don't need to consent as a condition of buying any property, goods, or services. Message/data rates may apply. You also agree to our Terms of Use. Zillow does not endorse any real estate professionals. We may share information about your recent and future site activity with your agent to help them understand what you're looking for in a home.
Price history
Price history is unavailable.
Public tax history
Tax history is unavailable.
Climate risks
Neighborhood: Oliver
Nearby schools
GreatSchools rating
No schools nearby
We couldn't find any schools near this home.
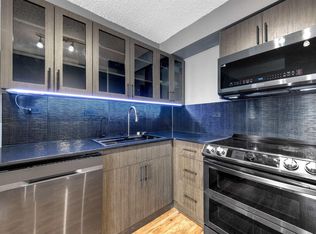
- C$169,9001 bd1 ba450 sqft10150 117th St NW #1702, Edmonton, AB T5K2J2For Sale
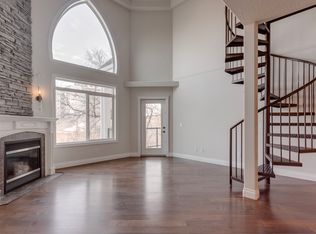
- C$--2 bd2 ba1.5k sqft10178 117th St NW #501, Edmonton, AB T5K2X9Off Market

- C$2,5902 bd2 ba1.4k sqft10178 117th St NW #205, Edmonton, AB T5K2X9For Rent
- C$349,9002 bd2 ba1.3k sqft10178 117th St NW #401, Edmonton, AB T5K2X9For Sale
- C$165,0001 bd1 ba836 sqft10153 117th St NW #107, Edmonton, AB T5K1X5For Sale
- C$--3 bd2 ba1.3k sqft10159 118th St NW #PENTHOUSE, Edmonton, AB T5K2K1Off Market
- C$--2 bd1 ba812 sqft10159 118th St NW #D2E0E1688, Edmonton, AB T5K2K1Off Market
- C$--1 bd1 ba525 sqft10159 118th St NW #E61FECB4F, Edmonton, AB T5K2K1Off Market
Similar homes
- C$169,9001 bd1 ba450 sqftOakwood Towers, Edmonton, AB T5K 2J2For SaleMLS ID #E4467639, Stevi L Lashley, Liv Real Estate. RAE
- C$143,9001 bd1 ba589 sqftHargate The, Edmonton, AB T5K 2L2For Sale
 MLS ID #E4500162, Oleg Shwartz, Century 21 Quantum Realty. RAE
 - C$159,0001 bd1 ba623 sqftStrathcona House, Edmonton, AB T6E 4S6For Sale
 MLS ID #E4495527, Fan Yang, Mozaic Realty Group. RAE
 - C$154,9001 bd1 ba603 sqftSolarium The, Edmonton, AB T5K 1Y4For Sale
 MLS ID #E4491093, Hayden Zaplachinski, Century 21 Masters. RAE
 - C$159,9001 bd1 ba677 sqftGates On 117th, Edmonton, AB T5H 0A8For SaleMLS ID #E4496952, Liam E Whalen, Exp Realty. RAE
- C$179,5002 bd2 ba669 sqftParliament The, Edmonton, AB T5K 1H6For SaleMLS ID #E4497861, Michael D Melnychuk, Century 21 All Stars Realty Ltd. RAE
- C$170,0001 bd1 ba672 sqftParliament The, Edmonton, AB T5K 1H6For SaleMLS ID #E4491053, Jeremy A Dehek, Exp Realty. RAE
- C$140,0001 bd1 ba632 sqftPointe Uptown The, Edmonton, AB T5H 4L5For SaleMLS ID #E4500599, Daisy H Aw, Century 21 Masters. RAE
- C$159,0001 bd1 ba623 sqftMilestone The_QAlex, Edmonton, AB T6E 1Y1For SaleMLS ID #E4498838, Fan Yang, Mozaic Realty Group. RAE
- C$150,0001 bd1 ba688 sqftCrestview Towers, Edmonton, AB T5K 1L5For SaleMLS ID #E4487806, Kelly A Grant, Exp Realty. RAE
- C$129,9291 bd1 ba652 sqftOliver Village, Edmonton, AB T5K 1V8For SaleMLS ID #E4497963, Mary Bark, REMAX River City. RAE
- C$149,9001 bd1 ba687 sqftCrestview Towers, Edmonton, AB T5K 1L5For SaleMLS ID #E4488076, Susan Rehacek, Tactic Realty. RAE
- C$166,0001 bd1 ba657 sqftStrathcona House, Edmonton, AB T6E 4S6For SaleMLS ID #E4482103, Sukh Dhami, Royal LePage METRO. RAE
- C$149,9001 bd1 ba695 sqftTiffany Green, Edmonton, AB T5H 3A6For SaleMLS ID #E4496778, Ryan R Lauber, RE/MAX Elite. RAE
- C$139,9991 bd1 ba592 sqftHudson Village, Edmonton, AB T6V 1Y4For SaleMLS ID #E4500081, Daniela Palazzo, Grand Realty. RAE
- C$164,5001 bd1 ba694 sqftSouthview Court, Edmonton, AB T6H 0R5For SaleMLS ID #E4497436, Natalie Brown, Century 21 All Stars Realty Ltd. RAE
- C$150,0001 bd1 ba618 sqftFern Lee, Edmonton, AB T6E 3Z9For SaleMLS ID #E4486015, John W Acevedo, Royal LePage Noralta Real Estate. RAE
- C$185,0001 bd1 ba661 sqftVarscona Tower, Edmonton, AB T6G 0T9For SaleMLS ID #E4485257, Connor A Honey, RE/MAX Excellence. RAE
- C$249,8002 bd1 ba688 sqftSerenity, Edmonton, AB T5K 0C1For SaleMLS ID #E4499315, Alan H Gee, RE/MAX Excellence. RAE
- C$100,0001 bd1 ba561 sqftRiver Valley Condominiums, Edmonton, AB T5K 1A4For SaleMLS ID #E4500669, Rossella Trulli, Rimrock Real Estate. RAE
