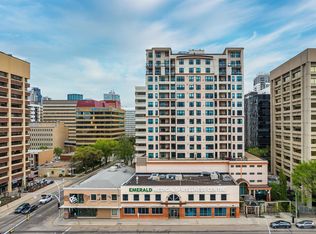
Welcome to The Parliament! This stylish one-bedroom condo offers an unbeatable downtown location just steps from the Legislature Grounds, River Valley trails, restaurants, cafés, shopping, and transit. Thoughtfully designed, the bright and functional layout features quality finishes and A/C throughout. The kitchen boasts granite countertops, ample cabinetry, and a raised breakfast bar overlooking the open-concept living area, while a separate dining space provides added flexibility for entertaining. Large windows fill the home with natural light, and the inviting living room is anchored by a cozy gas fireplace and city views. The spacious primary offers a comfortable retreat, complemented by a 4-pc bath. Enjoy your covered east-facing balcony—perfect for morning coffee or unwinding at the end of the day. Complete with heated underground parking, a gym, and a beautifully maintained courtyard, this property is ideal for professionals, first-time buyers, or investors seeking a prime downtown address.
For sale
C$170,000
9939 109th St NW #902, Edmonton, AB T5K 1H6
1beds
672sqft
Apartment, Apartment High Rise
Built in 2005
-- sqft lot
$-- Zestimate®
C$253/sqft
C$-- HOA
What's special
Bright and functional layoutQuality finishesGranite countertopsAmple cabinetrySeparate dining spaceCozy gas fireplaceCity views
- 51 days |
- 13 |
- 0 |
Zillow last checked:
Listing updated:
Listed by:
Jeremy A Dehek,
Exp Realty
Source: RAE,MLS®#: E4491053
Facts & features
Interior
Bedrooms & bathrooms
- Bedrooms: 1
- Bathrooms: 1
- Full bathrooms: 1
Primary bedroom
- Level: Main
Heating
- Hot Water, Natural Gas
Cooling
- Air Conditioner, Air Conditioning-Central
Appliances
- Included: Dishwasher-Built-In, Microwave Hood Fan, Refrigerator, Washer/Dryer Stacked, Electric Stove
Features
- Ceiling 9 ft., Storage
- Flooring: Carpet, Laminate Flooring, Non-Ceramic Tile
- Windows: Window Coverings, Vinyl Windows
- Basement: None, No Basement
- Fireplace features: Gas
Interior area
- Total structure area: 672
- Total interior livable area: 672.32 sqft
Property
Parking
- Total spaces: 1
- Parking features: Heated Garage, Parkade, Underground, Guest, Parking-Visitor
Features
- Levels: Single Level Apartment,1
- Has view: Yes
- View description: River Valley View, City, Downtown, View City, View Downtown
- Has water view: Yes
- Water view: River Valley View
Lot
- Size: 120 Square Feet
- Features: Near Golf Course, Near Public Transit, Shopping Nearby, Golf Nearby, Public Transportation
Construction
Type & style
- Home type: Apartment
- Property subtype: Apartment, Apartment High Rise
- Attached to another structure: Yes
Materials
- Foundation: Concrete Perimeter
Condition
- Year built: 2005
Community & HOA
Community
- Features: Ceiling 9 ft., Fitness Center, Storage-In-Suite, Exercise Room
- Security: Secured Garage/Parking, Security Door, Fire Sprinkler System, Secured Parking, Sprinkler System-Fire
HOA
- Has HOA: Yes
- Amenities included: Recreation Facility
- Services included: Exterior Maintenance, Heat, Insur. for Common Areas, Janitorial Common Areas, Parking, Professional Management, Reserve Fund Contribution, Utilities Common Areas, Water/Sewer
Location
- Region: Edmonton
Financial & listing details
- Price per square foot: C$253/sqft
- Date on market: 6/1/2026
- Ownership: Private
Jeremy A Dehek
Jeremy A Dehek
By pressing Contact Agent, you agree that the real estate professional identified above may call/text you about your search, which may involve use of automated means and pre-recorded/artificial voices. You don't need to consent as a condition of buying any property, goods, or services. Message/data rates may apply. You also agree to our Terms of Use. Zillow does not endorse any real estate professionals. We may share information about your recent and future site activity with your agent to help them understand what you're looking for in a home.
Price history
Price history is unavailable.
Public tax history
Tax history is unavailable.
Climate risks
Neighborhood: Downtown
Nearby schools
GreatSchools rating
No schools nearby
We couldn't find any schools near this home.
- C$179,5002 bd2 ba669 sqft9939 109th St NW #806, Edmonton, AB T5K1H6For Sale

- C$265,9002 bd2 ba850 sqft9939 109th St NW #708, Edmonton, AB T5K1H6For Sale

- C$1,170,0003 bd3 ba2.3k sqft9939 109th St NW #1801, Edmonton, AB T5K1H6For Sale
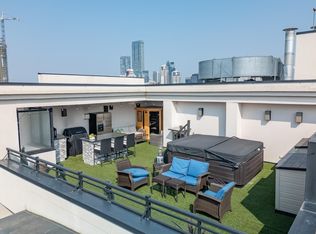
- C$1,199,0003 bd3 ba2.4k sqft9939 109th St NW #4, Edmonton, AB T5K1H6For Sale
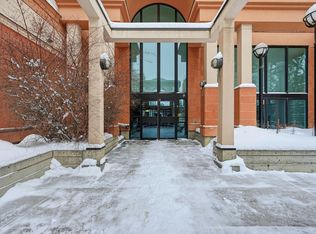
- C$--2 bd2 ba980 sqft9939 109th St NW #704, Edmonton, AB T5K1H6Off Market
- C$269,8002 bd2 ba839 sqft9939 109th St NW #1208, Edmonton, AB T5K1H6For Sale
- C$269,9002 bd2 ba861 sqft9939 109th St NW #1005, Edmonton, AB T5K1H6For Sale
- C$199,9002 bd2 ba670 sqft9939 109th St NW #1407, Edmonton, AB T5K1H6For Sale
Similar homes
- C$179,5002 bd2 ba669 sqftParliament The, Edmonton, AB T5K 1H6For SaleMLS ID #E4497861, Michael D Melnychuk, Century 21 All Stars Realty Ltd. RAE
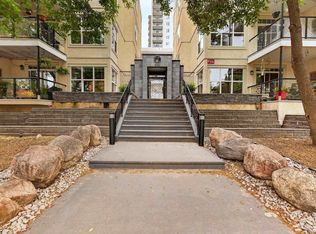
- C$199,9002 bd2 ba670 sqftParliament The, Edmonton, AB T5K 1H6For Sale
 MLS ID #E4491843, Patrick C Au, Century 21 Masters. RAE
 - C$159,9001 bd1 ba734 sqftGrandin Court, Edmonton, AB T5K 1L4For Sale
 MLS ID #E4494334, Christopher E Hampson, RE/MAX Excellence. RAE
 - C$175,0002 bd2 ba847 sqftTerrace Court, Edmonton, AB T5K 0B2For Sale
 MLS ID #E4489929, Jason A Thomas, Royal Lepage Summit Realty. RAE
 - C$179,9001 bd1 ba721 sqftValhalla (Wîhkwêntôwin), Edmonton, AB T5K 0H2For SaleMLS ID #E4499131, Lori Frank, Royal LePage Noralta Real Estate. RAE
- C$169,9002 bd2 ba978 sqftQuinn House, Edmonton, AB T5K 1L8For SaleMLS ID #E4494783, Theresa Piorkowski, Rite Realty. RAE
- C$150,0001 bd1 ba713 sqftShaughnessy House, Edmonton, AB T5K 2L4For SaleMLS ID #E4499724, Zak B Mimouni, Exp Realty. RAE
- C$178,0002 bd1 ba901 sqftMonaco II, Edmonton, AB T5J 5E9For SaleMLS ID #E4491803, Shawn Moore-Lyons, Professional Realty Group. RAE
- C$170,0001 bd1 ba781 sqftValhalla (Wîhkwêntôwin), Edmonton, AB T5K 0H2For SaleMLS ID #E4495614, Lori Frank, Royal LePage Noralta Real Estate. RAE
- C$159,9001 bd1 ba677 sqftGates On 117th, Edmonton, AB T5H 0A8For SaleMLS ID #E4496952, Liam E Whalen, Exp Realty. RAE
- C$161,5002 bd2 ba795 sqftTime Square, Edmonton, AB T5H 0B8For SaleMLS ID #E4493836, Delaney Robitaille, Exp Realty. RAE
- C$179,9002 bd2 ba954 sqftMarquis The_Downtown_EDMO, Edmonton, AB T5K 1B5For SaleMLS ID #E4496884, Dan C Chalifoux, Real Broker. RAE
- C$185,0002 bd2 ba898 sqftCapital Centre, Edmonton, AB T5J 3M5For SaleMLS ID #E4497589, Derek Hulewicz, RE/MAX Real Estate. RAE
- C$199,9992 bd1 ba677 sqftVenetian The, Edmonton, AB T5K 0B4For SaleMLS ID #E4498948, Angela S Kostiuk, Century 21 Leading. RAE
- C$194,0002 bd1 ba772 sqftLegacy The (Downtown_EDMO), Edmonton, AB T5J 5G3For SaleMLS ID #E4497801, Fan Yang, Mozaic Realty Group. RAE
- C$179,0001 bd1 ba783 sqftValhalla (Wîhkwêntôwin), Edmonton, AB T5K 0H2For SaleMLS ID #E4485262, Shauna S Ylagan, Lange Realty Ltd. RAE
- C$199,9001 bd1 ba845 sqftRailtown On The Park, Edmonton, AB T5K 2Y8For SaleMLS ID #E4498221, Jennifer A Osmond, RE/MAX Excellence. RAE
- C$153,9002 bd2 ba727 sqftPark Place Boulevard, Edmonton, AB T5B 4W5For SaleMLS ID #E4497195, Lucia Arnieri, REMAX River City. RAE
- C$204,9002 bd2 ba796 sqftZen The, Edmonton, AB T5H 0C5For SaleMLS ID #E4497278, Marianna N Nikolaev, MaxWell Progressive. RAE
- C$199,9002 bd2 ba854 sqftTower On The Park, Edmonton, AB T5K 2M1For SaleMLS ID #E4484198, Leanne Cunningham, Liv Real Estate. RAE
