This is the one you’ve been waiting for! In the heart of Wîhkw?ntôwin, this beautifully updated Quinn House unit has it all. Love to cook? You’ll find a dream kitchen with loads of counter space and storage in the bright and remodeled kitchen. At nearly 1000sq.ft of living space, this fully renovated (2019) condo has 2 bedrooms plus den, a walk-in closet, a 2-piece ensuite, a main bath, plenty of well-designed storage, loads of natural light and 2 balconies! Love community? Quinn House is known for its family friendly community vibe. Students and Professionals alike will enjoy the proximity to local transit, major schools, downtown, restaurants, shopping and the River Valley. Condo fees include all utilities, including electricity. Shared, free laundry on each floor. Pets are welcome. Great for first time buyers or investors. This is a must see!
For sale
C$169,900
9940 112th St NW #705, Edmonton, AB T5K 1L8
2beds
978sqft
Apartment, Apartment High Rise
Built in 1965
-- sqft lot
$-- Zestimate®
C$174/sqft
C$-- HOA
What's special
Bright and remodeled kitchenWalk-in closetMain bathPlenty of well-designed storageLoads of natural light
- 31 days |
- 25 |
- 3 |
Zillow last checked:
Listing updated:
Listed by:
Theresa Piorkowski,
Rite Realty
Source: RAE,MLS®#: E4494783
Facts & features
Interior
Bedrooms & bathrooms
- Bedrooms: 2
- Bathrooms: 2
- Full bathrooms: 1
- 1/2 bathrooms: 1
Primary bedroom
- Level: Main
Heating
- Baseboard, Natural Gas
Appliances
- Included: Dishwasher-Built-In, Microwave, Refrigerator, Electric Stove, See Remarks
Features
- Flooring: Vinyl Plank
- Windows: Window Coverings
- Basement: None, No Basement
Interior area
- Total structure area: 978
- Total interior livable area: 978.34 sqft
Property
Parking
- Parking features: Stall
Features
- Levels: Single Level Apartment,1
- Exterior features: Playground Nearby
Lot
- Features: Corner Lot, Playground Nearby, Near Public Transit, Schools, Shopping Nearby, Public Transportation
Construction
Type & style
- Home type: Apartment
- Property subtype: Apartment, Apartment High Rise
- Attached to another structure: Yes
Materials
- Foundation: Concrete Perimeter
Condition
- Year built: 1965
Community & HOA
Community
- Features: Social Rooms, See Remarks
- Security: Smoke Detector(s), Fire Sprinkler System, Detectors Smoke, Sprinkler System-Fire
HOA
- Has HOA: Yes
- Services included: Amenities w/Condo, Electricity, Heat, Insur. for Common Areas, Janitorial Common Areas, Landscape/Snow Removal, Parking, Professional Management, Reserve Fund Contribution, Utilities Common Areas, Water/Sewer, See Remarks
Location
- Region: Edmonton
Financial & listing details
- Price per square foot: C$174/sqft
- Date on market: 6/19/2026
- Ownership: Private
Theresa Piorkowski
Theresa Piorkowski
By pressing Contact Agent, you agree that the real estate professional identified above may call/text you about your search, which may involve use of automated means and pre-recorded/artificial voices. You don't need to consent as a condition of buying any property, goods, or services. Message/data rates may apply. You also agree to our Terms of Use. Zillow does not endorse any real estate professionals. We may share information about your recent and future site activity with your agent to help them understand what you're looking for in a home.
Price history
Price history is unavailable.
Public tax history
Tax history is unavailable.
Climate risks
Neighborhood: Oliver
Nearby schools
GreatSchools rating
No schools nearby
We couldn't find any schools near this home.
- C$155,0001 bd1 ba840 sqft9929 113th St NW #206, Edmonton, AB T5K2N9For Sale
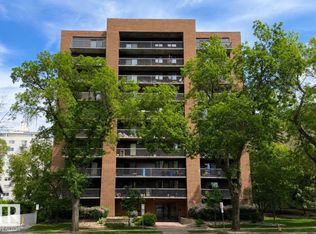
- C$150,0001 bd1 ba870 sqft9929 113th St NW #601, Edmonton, AB T5K2N9For Sale

- C$195,9892 bd2 ba1k sqft9929 113th St NW #1003, Edmonton, AB T5K2N9For Sale

- C$--2 bd2 ba725 sqft10015 113th St NW #301A2DA78, Edmonton, AB T5K1N9Off Market
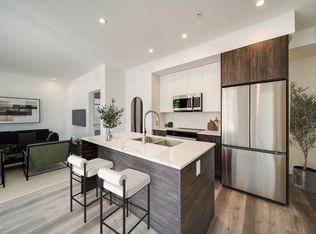
- C$--1 bd1 ba518 sqft10015 113th St NW #FB3EB5B66, Edmonton, AB T5K1N9Off Market
- C$--2 bd2 ba856 sqft10015 113th St NW #4E1EAC028, Edmonton, AB T5K1N9Off Market
- C$--2 bd2 ba744 sqft10015 113th St NW #7B39A722D, Edmonton, AB T5K1N9Off Market
- C$--1 bd1 ba459 sqft10015 113th St NW #A175396F9, Edmonton, AB T5K1N9Off Market
Similar homes
- C$154,9002 bd2 ba1.1k sqftVictoria Park Tower, Edmonton, AB T5K 1N4For Sale
 MLS ID #E4497931, Danelle L Bolinski, NOW Real Estate Group. RAE
 - C$175,0002 bd2 ba924 sqftWaters Edge, Edmonton, AB T6E 6B6For Sale
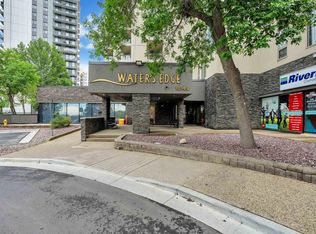 MLS ID #E4499505, Kunal Sachdeva, RE/MAX Excellence. RAE
 - C$195,9892 bd2 ba1k sqftTretheway, Edmonton, AB T5K 2N9For SaleMLS ID #E4499084, Mary Bark, REMAX River City. RAE
- C$169,0002 bd1 ba749 sqftTara Woods, Edmonton, AB T5K 1X7For Sale
 MLS ID #E4498119, Wesley B Henderson, Coldwell Banker Mountain Central. RAE
 - C$179,9002 bd2 ba954 sqftMarquis The_Downtown_EDMO, Edmonton, AB T5K 1B5For SaleMLS ID #E4496884, Dan C Chalifoux, Real Broker. RAE
- C$179,9001 bd1 ba721 sqftValhalla (Wîhkwêntôwin), Edmonton, AB T5K 0H2For SaleMLS ID #E4499131, Lori Frank, Royal LePage Noralta Real Estate. RAE
- C$179,5002 bd2 ba669 sqftParliament The, Edmonton, AB T5K 1H6For SaleMLS ID #E4497861, Michael D Melnychuk, Century 21 All Stars Realty Ltd. RAE
- C$158,0002 bd2 ba1.1k sqftAcademy Place, Edmonton, AB T5K 1V4For SaleMLS ID #E4493517, Tim Willson, RE/MAX Elite. RAE
- C$170,0001 bd1 ba781 sqftValhalla (Wîhkwêntôwin), Edmonton, AB T5K 0H2For SaleMLS ID #E4495614, Lori Frank, Royal LePage Noralta Real Estate. RAE
- C$185,0002 bd2 ba898 sqftCapital Centre, Edmonton, AB T5J 3M5For SaleMLS ID #E4497589, Derek Hulewicz, RE/MAX Real Estate. RAE
- C$169,9002 bd2 ba902 sqftStrathcona House, Edmonton, AB T6E 4S6For SaleMLS ID #E4487013, Lindsey Robbins, RE/MAX Excellence. RAE
- C$175,0002 bd2 ba847 sqftTerrace Court, Edmonton, AB T5K 0B2For SaleMLS ID #E4489929, Jason A Thomas, Royal Lepage Summit Realty. RAE
- C$174,9001 bd1 ba820 sqftTudor Park, Edmonton, AB T5K 1Y6For SaleMLS ID #E4498676, Matthew D Barry, Exp Realty. RAE
- C$198,0002 bd2 ba1.1k sqftB And H Towers, Edmonton, AB T5K 1R8For SaleMLS ID #E4494517, Darlene Strang, RE/MAX Real Estate. RAE
- C$195,0002 bd2 ba810 sqftTower On The Park, Edmonton, AB T5K 2M1For SaleMLS ID #E4496533, Robbie Kamaleddine, Real Broker. RAE
- C$178,0002 bd1 ba901 sqftMonaco II, Edmonton, AB T5J 5E9For SaleMLS ID #E4491803, Shawn Moore-Lyons, Professional Realty Group. RAE
- C$159,9002 bd1 ba839 sqftPointe Uptown The, Edmonton, AB T5H 4L5For SaleMLS ID #E4497673, Thomas Olsen, Real Broker. RAE
- C$185,8802 bd2 ba887 sqftStrathcona House, Edmonton, AB T6E 4S6For SaleMLS ID #E4490345, Anahid Shahmoradi, MaxWell Challenge Realty. RAE
- C$179,0001 bd1 ba783 sqftValhalla (Wîhkwêntôwin), Edmonton, AB T5K 0H2For SaleMLS ID #E4485262, Shauna S Ylagan, Lange Realty Ltd. RAE
- C$178,9002 bd1 ba805 sqftMountain Ash Manor, Edmonton, AB T6E 2E6For SaleMLS ID #E4490804, Anson Y Cheung, 178 Real Estate Inc.. RAE
