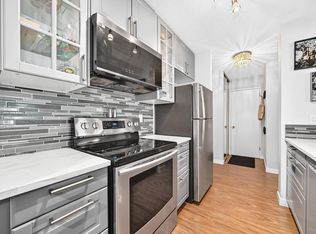
Welcome to this spacious 2-bedroom, 1.5-bath condo featuring two private balconies plus access to rooftop patio. The primary bedroom includes a convenient 2-piece ensuite, while the generous living and dining areas offer plenty of room to relax or entertain. Exceptional storage throughout includes a pantry, hall closet, linen closet, and dedicated storage room, plus an abundance of kitchen cupboards and counter space. This well-maintained building has seen significant updates, including new elevators, windows, sliding doors, roof, and a fully upgraded fire system. Residents enjoy a rooftop patio, social room, fitness room, and laundry on every floor. Ideally located close to shopping, restaurants, public transit, parks, walking trails, and the River Valley, with everything you need just minutes away.
For sale
C$154,900
9835 113th St NW #205, Edmonton, AB T5K 1N4
2beds
1,149sqft
Apartment, Lowrise Apartment
Built in 1969
-- sqft lot
$-- Zestimate®
C$135/sqft
C$-- HOA
What's special
Two private balconiesAccess to rooftop patioExceptional storage throughoutHall closetLinen closetDedicated storage roomRooftop patio
- 26 days |
- 120 |
- 6 |
Zillow last checked:
Listing updated:
Listed by:
Danelle L Bolinski,
NOW Real Estate Group,
Valerie Lamont,
NOW Real Estate Group
Source: RAE,MLS®#: E4497931
Facts & features
Interior
Bedrooms & bathrooms
- Bedrooms: 2
- Bathrooms: 2
- Full bathrooms: 1
- 1/2 bathrooms: 1
Primary bedroom
- Level: Main
Heating
- Baseboard, Hot Water, Natural Gas
Cooling
- Has cooling: Yes
Appliances
- Included: Dishwasher-Built-In, Exhaust Fan, Refrigerator, Electric Stove
Features
- Sauna
- Flooring: Carpet, Laminate Flooring, Parquet
- Basement: None, No Basement
Interior area
- Total structure area: 1,149
- Total interior livable area: 1,149 sqft
Video & virtual tour
Property
Parking
- Total spaces: 1
- Parking features: Stall
Features
- Levels: Single Level Apartment,1
- Patio & porch: Patio
- Exterior features: Playground Nearby
- Has view: Yes
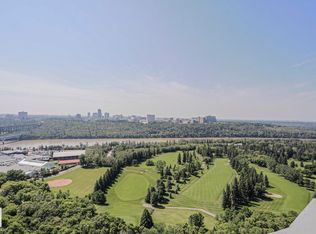
- View description: River Valley View, City, View City
- Has water view: Yes
- Water view: River Valley View
Lot
- Features: Picnic Area, Playground Nearby, Near Public Transit, Recreation Use, Schools, Shopping Nearby, Public Transportation
Construction
Type & style
- Home type: Apartment
- Property subtype: Apartment, Lowrise Apartment
- Attached to another structure: Yes
Materials
- Foundation: Concrete Perimeter
- Roof: Concrete Tiles
Condition
- Year built: 1969
Community & HOA
Community
- Features: Fitness Center, Patio, Sauna; Swirlpool; Steam, Social Rooms, Rooftop Deck/Patio, Exercise Room
- Security: Smoke Detector(s), Detectors Smoke
HOA
- Has HOA: Yes
- Amenities included: Recreation Facility
- Services included: Amenities w/Condo, Electricity, Heat, Insur. for Common Areas, Janitorial Common Areas, Landscape/Snow Removal, Parking, Professional Management, Reserve Fund Contribution, Utilities Common Areas, Water/Sewer
Location
- Region: Edmonton
Financial & listing details
- Price per square foot: C$135/sqft
- Date on market: 7/9/2026
- Ownership: Private
Danelle L Bolinski
Danelle L Bolinski
By pressing Contact Agent, you agree that the real estate professional identified above may call/text you about your search, which may involve use of automated means and pre-recorded/artificial voices. You don't need to consent as a condition of buying any property, goods, or services. Message/data rates may apply. You also agree to our Terms of Use. Zillow does not endorse any real estate professionals. We may share information about your recent and future site activity with your agent to help them understand what you're looking for in a home.
Price history
Price history is unavailable.
Public tax history
Tax history is unavailable.
Climate risks
Neighborhood: Oliver
Nearby schools
GreatSchools rating
No schools nearby
We couldn't find any schools near this home.
- C$149,9001 bd1 ba710 sqft9835 113th St NW #1402, Edmonton, AB T5K1N4For Sale

- C$169,9001 bd1 ba719 sqft9835 113th St NW #1104, Edmonton, AB T5K1N4For Sale
- C$159,9001 bd1 ba721 sqft9835 113th St NW #407, Edmonton, AB T5K1N4For Sale
- C$179,9001 bd1 ba706 sqft9835 113th St NW #502, Edmonton, AB T5K1N4For Sale

- C$374,7002 bd2 ba1.1k sqft9835 113th St NW #1806, Edmonton, AB T5K1N4For Sale
- C$--2 bd1 ba1.1k sqft9835 113th St NW #1703, Edmonton, AB T5K1N4Off Market
- C$1,7952 bd2 ba-- sqft9835 113th St NW #1705, Edmonton, AB T5K1N4For Rent
- C$--1 bd1 ba630 sqft305 113th St NW #10330, Edmonton, AB T5K1N3Off Market
Similar homes
- C$149,9001 bd1 ba710 sqftVictoria Park Tower, Edmonton, AB T5K 1N4For SaleMLS ID #E4497945, Danelle L Bolinski, NOW Real Estate Group. RAE
- C$160,0002 bd2 ba1k sqftRiver Ridge, Edmonton, AB T5H 4C6For Sale
 MLS ID #E4501488, Alecia Erickson, Royal LePage Noralta Real Estate. RAE
 - C$199,9002 bd2 ba1k sqftWestcliffe Arms, Edmonton, AB T5K 2E5For Sale
 MLS ID #E4501886, Joseph Yeo, MaxWell Polaris. RAE
 - C$139,8003 bd2 ba1.1k sqftLord Nelson The, Edmonton, AB T6H 5K5For Sale
 MLS ID #E4502049, Kevin H Rakowski, Century 21 Masters. RAE
 - C$179,9002 bd2 ba954 sqftMarquis The_Downtown_EDMO, Edmonton, AB T5K 1B5For SaleMLS ID #E4496884, Dan C Chalifoux, Real Broker. RAE
- C$149,0002 bd2 ba1.1k sqftCountry Club Estate, Edmonton, AB T5R 2E1For SaleMLS ID #E4498144, Conrad A Bitangcol, REMAX River City. RAE
- C$119,9002 bd2 ba1k sqftRiverview Towers, Edmonton, AB T5K 1W8For SaleMLS ID #E4497079, Nicholas J Golden, RE/MAX Professionals. RAE
- C$150,0001 bd1 ba688 sqftCrestview Towers, Edmonton, AB T5K 1L5For SaleMLS ID #E4487806, Kelly A Grant, Exp Realty. RAE
- C$149,9001 bd1 ba687 sqftCrestview Towers, Edmonton, AB T5K 1L5For SaleMLS ID #E4488076, Susan Rehacek, Tactic Realty. RAE
- C$150,0001 bd1 ba713 sqftShaughnessy House, Edmonton, AB T5K 2L4For SaleMLS ID #E4499724, Zak B Mimouni, Exp Realty. RAE
- C$179,8002 bd2 ba1.1k sqftTop Of The Valley, Edmonton, AB T5N 3X8For SaleMLS ID #E4494036, Darlene Strang, RE/MAX Real Estate. RAE
- C$159,9992 bd2 ba1k sqftCountry Club Estate, Edmonton, AB T5R 2E1For SaleMLS ID #E4492357, AK Amrit Karan Singh, Royal Lepage Arteam Realty. RAE
- C$179,0002 bd2 ba1k sqftTop Of The Valley, Edmonton, AB T5N 3X8For SaleMLS ID #E4493652, Tameka D Ross, Liv Real Estate. RAE
- C$159,9002 bd2 ba728 sqftPark Place Oliver (Westmount), Edmonton, AB T5N 4B7For SaleMLS ID #E4491591, Peshal K Bastola, Sterling Real Estate. RAE
- C$149,9002 bd1 ba717 sqftWestmount Manor_124 St, Edmonton, AB T5M 0J3For SaleMLS ID #E4494583, Erin Neil, Royal LePage Noralta Real Estate. RAE
- C$154,9001 bd1 ba603 sqftSolarium The, Edmonton, AB T5K 1Y4For SaleMLS ID #E4491093, Hayden Zaplachinski, Century 21 Masters. RAE
- C$169,9002 bd2 ba811 sqftWaters Edge, Edmonton, AB T6E 6B6For SaleMLS ID #E4494952, Charlene A King, RE/MAX Edge Realty. RAE
- C$159,0001 bd1 ba623 sqftMilestone The_QAlex, Edmonton, AB T6E 1Y1For SaleMLS ID #E4498838, Fan Yang, Mozaic Realty Group. RAE
- C$154,5002 bd1 ba924 sqftSeymour Place, Edmonton, AB T6E 2B9For SaleMLS ID #E4472744, Krystal J Smith, Exp Realty. RAE
- C$143,9001 bd1 ba589 sqftHargate The, Edmonton, AB T5K 2L2For SaleMLS ID #E4500162, Oleg Shwartz, Century 21 Quantum Realty. RAE
