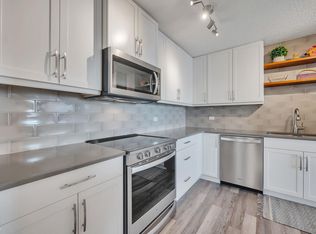
Experience refined luxury in this executive penthouse just steps from Edmonton’s river valley, where lifestyle and location come together effortlessly. This exceptional home features two private balconies with stunning views of downtown and the river valley, perfect for morning coffee or evening wine. The gourmet kitchen impresses with quartz countertops, abundant cabinetry, pot filler, bar fridge, and wine cooler, ideal for everyday living and entertaining. High end finishes shine throughout, with built-in speakers and custom closet organizers offering both style and function. Enjoy underground heated titled parking, a fully equipped fitness center, sauna, and a pet-friendly building. Complete with access to an exclusive sky lounge for unforgettable gatherings, this is sophisticated penthouse living in an unbeatable location.
For sale
C$374,700
9835 113th St NW #1806, Edmonton, AB T5K 1N4
2beds
1,138sqft
Apartment, Apartment High Rise
Built in 1969
-- sqft lot
$-- Zestimate®
C$329/sqft
C$-- HOA
What's special
- 29 days |
- 47 |
- 0 |
Zillow last checked:
Listing updated:
Listed by:
Kelly Plouffe,
MaxWell Challenge Realty
Source: RAE,MLS®#: E4495552
Facts & features
Interior
Bedrooms & bathrooms
- Bedrooms: 2
- Bathrooms: 2
- Full bathrooms: 2
Primary bedroom
- Level: Main
Heating
- Hot Water, Natural Gas
Cooling
- Has cooling: Yes
Appliances
- Included: Dishwasher-Built-In, Dryer, Garburator, Microwave Hood Fan, ENERGY STAR Qualified Refrigerator, Gas Stove, Washer, Wine Cooler, See Remarks
Features
- Closet Organizers, No Smoking Home
- Flooring: Non-Ceramic Tile
- Basement: None, No Basement
Interior area
- Total structure area: 1,138
- Total interior livable area: 1,138 sqft
Property
Parking
- Parking features: Underground, Guest, Parking-Visitor, Garage Control, Garage Opener
Features
- Levels: 1
- Patio & porch: Deck
- Exterior features: Backs Onto Park/Trees, Playground Nearby
- Has view: Yes
- View description: River Valley View, City, Downtown, View City, View Downtown
- Has water view: Yes
- Water view: River Valley View
Lot
- Features: Backs Onto Park/Trees, Near Golf Course, Hillside, Picnic Area, Playground Nearby, Near Public Transit, Schools, Shopping Nearby, See Remarks, Golf Nearby, Public Transportation
- Topography: Hilly
Construction
Type & style
- Home type: Apartment
- Property subtype: Apartment, Apartment High Rise
- Attached to another structure: Yes
Materials
- Foundation: Concrete Perimeter
- Roof: Rolled/Hot Mop
Condition
- Year built: 1969
Community & HOA
Community
- Features: Closet Organizers, Deck, No Smoking Home, See Remarks, Rooftop Deck/Patio
- Security: Smoke Detector(s), Security Door, Detectors Smoke
HOA
- Has HOA: Yes
- Services included: Amenities w/Condo, Exterior Maintenance, Heat, Insur. for Common Areas, Janitorial Common Areas, Landscape/Snow Removal, Professional Management, Reserve Fund Contribution, Water/Sewer, See Remarks
Location
- Region: Edmonton
Financial & listing details
- Price per square foot: C$329/sqft
- Date on market: 6/25/2026
- Ownership: Private
Kelly Plouffe
Kelly Plouffe
By pressing Contact Agent, you agree that the real estate professional identified above may call/text you about your search, which may involve use of automated means and pre-recorded/artificial voices. You don't need to consent as a condition of buying any property, goods, or services. Message/data rates may apply. You also agree to our Terms of Use. Zillow does not endorse any real estate professionals. We may share information about your recent and future site activity with your agent to help them understand what you're looking for in a home.
Price history
Price history is unavailable.
Public tax history
Tax history is unavailable.
Climate risks
Neighborhood: Oliver
Nearby schools
GreatSchools rating
No schools nearby
We couldn't find any schools near this home.
- C$--2 bd1 ba1.1k sqft9835 113th St NW #1703, Edmonton, AB T5K1N4Off Market

- C$154,9002 bd2 ba1.1k sqft9835 113th St NW #205, Edmonton, AB T5K1N4For Sale

- C$--1 bd1 ba630 sqft305 113th St NW #10330, Edmonton, AB T5K1N3Off Market

- C$149,9001 bd1 ba710 sqft9835 113th St NW #1402, Edmonton, AB T5K1N4For Sale

- C$169,9001 bd1 ba719 sqft9835 113th St NW #1104, Edmonton, AB T5K1N4For Sale
- C$159,9001 bd1 ba721 sqft9835 113th St NW #407, Edmonton, AB T5K1N4For Sale
- C$130,0001 bd1 ba718 sqft9835 113th St NW #507, Edmonton, AB T5K1N4For Sale
- C$159,9001 bd1 ba734 sqft9828 112th St NW #109, Edmonton, AB T5K1L4For Sale
Similar homes
- C$334,5002 bd2 ba1k sqftIlluminada, Edmonton, AB T5K 1Y8For Sale
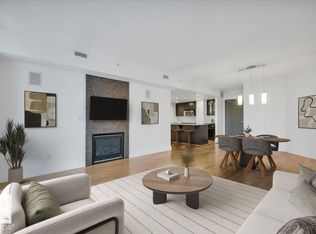 MLS ID #E4500589, Brant Pylypa, MaxWell Progressive. RAE
 - C$385,0002 bd2 ba1k sqftBelgravia Square, Edmonton, AB T6G 0K6For Sale
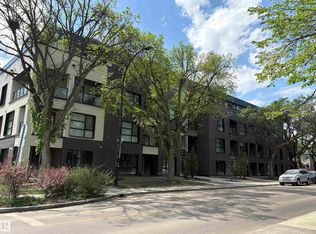 MLS ID #E4500566, Kelly A Whitty, Royal LePage Noralta Real Estate. RAE
 - C$375,0002 bd2 ba1.2k sqftIcon II, Edmonton, AB T5J 0B6For Sale
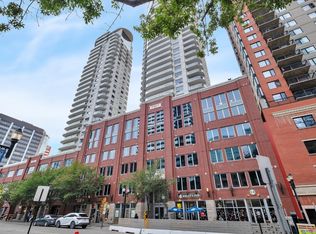 MLS ID #E4494642, Christy M Cantera, Real Broker. RAE
 - C$369,0002 bd2 ba1.3k sqftValley Towers, Edmonton, AB T5K 2J3For Sale
 MLS ID #E4492752, Clara Olafson, REMAX River City. RAE
 - C$359,0002 bd2 ba1.3k sqftGarneau The, Edmonton, AB T6E 6P5For SaleMLS ID #E4498999, Cynthia J Harris, Vita Nova Realty & Management. RAE
- C$399,9002 bd2 ba1k sqftUptown Estates, Edmonton, AB T5K 1X2For SaleMLS ID #E4470961, Cassie Weber, Century 21 Masters. RAE
- C$375,0002 bd2 ba860 sqftPearl Tower, Edmonton, AB T5K 0P1For SaleMLS ID #E4471741, Justin D Layton, REMAX River City. RAE
- C$324,9002 bd2 ba1.1k sqftGlenora Gates, Edmonton, AB T5N 4C2For SaleMLS ID #E4498310, Jeremiah H Townsend, MaxWell Progressive. RAE
- C$268,8002 bd2 ba1k sqftHyde Park, Edmonton, AB T5K 1T6For SaleMLS ID #E4497148, Jack Sommert, Exp Realty. RAE
- C$419,9002 bd2 ba850 sqftSymphony Tower, Edmonton, AB T5K 0K8For SaleMLS ID #E4496113, Vincenzo C Fiacco, RE/MAX Excellence. RAE
- C$379,9002 bd2 ba725 sqftEncore Tower, Edmonton, AB T5J 0L1For SaleMLS ID #E4488583, Sydney Bober, McLeod Realty & Management LTD. RAE
- C$195,9892 bd2 ba1k sqftTretheway, Edmonton, AB T5K 2N9For SaleMLS ID #E4499084, Mary Bark, REMAX River City. RAE
- C$369,8001 bd2 ba861 sqftSymphony Tower, Edmonton, AB T5K 0K8For SaleMLS ID #E4488901, Darlene Strang, RE/MAX Real Estate. RAE
- C$379,9002 bd2 ba867 sqftWilliam off Whyte, Edmonton, AB T6E 2E6For SaleMLS ID #E4484941, Nana Asante-Apeatu, Liv Real Estate. RAE
- C$384,0002 bd2 ba728 sqftThe Legends Private Residences, Edmonton, AB T5J 0K6For SaleMLS ID #E4482505, Jonathan P Hoffman, RE/MAX Real Estate. RAE
- C$270,0002 bd2 ba1.1k sqftGrandin Gates, Edmonton, AB T5K 1J5For SaleMLS ID #E4497881, Graham Ogden, REMAX River City. RAE
- C$515,0002 bd2 ba1.2k sqftPearl Tower, Edmonton, AB T5K 0P1For SaleMLS ID #E4500314, Alison Murray, Rimrock Real Estate. RAE
- C$332,0002 bd2 ba1.1k sqftWaterford House, Edmonton, AB T6E 6C6For SaleMLS ID #E4490838, Ryan R Lauber, RE/MAX Elite. RAE
- C$260,0002 bd3 ba1.1k sqftIronwood, Edmonton, AB T5K 1N8For SaleMLS ID #E4486359, Calvin R Hexter, Exp Realty. RAE
- C$299,9002 bd2 ba1k sqftTraditions, Edmonton, AB T5K 1T8For SaleMLS ID #E4488561, Jesse D Loader, KIC Realty. RAE
