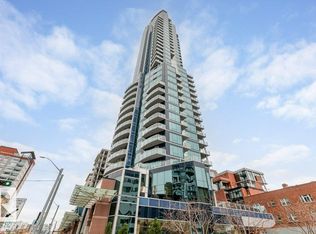
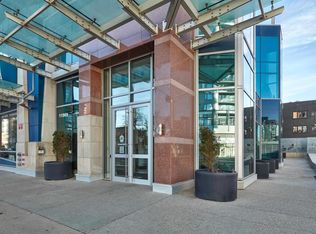
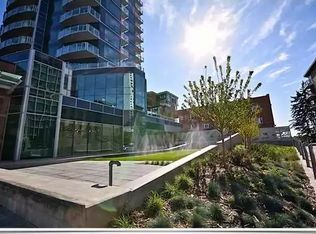
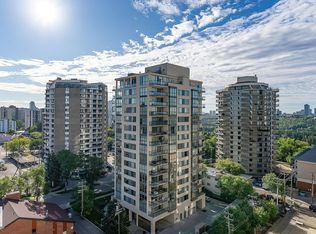
Stunning 2-bedroom, 2-full bathroom, 2-titled underground parking stalls, high-end executive condo with floor to ceiling windows, tons of natural light, spectacular views of the River Valley and downtown, located in the prestigious Pearl Tower! The open concept floorplan features floor to ceiling windows, hidden roller binds, electric fireplace, in-suite laundry, built-in speaker system, granite countertops, premium Bosch stainless steel appliances, and large kitchen island. The primary bedroom boasts impressive River Valley views, an ensuite bathroom with glass shower and large soaker tub and beautiful tile throughout. You’ll love to relax and enjoy the breathtaking River Valley views from your South facing deck. This premium building also features a luxurious lobby, 24-hour concierge service, security personnel, impressive fitness centre, exquisite social rooms with full kitchen and bathrooms, plus an outdoor patio area. This gorgeous condo is a must see for anyone seeking luxury living!
For sale
C$375,000
11969 Jasper Ave NW #902, Edmonton, AB T5K 0P1
2beds
860sqft
Apartment, Apartment High Rise
Built in 2015
-- sqft lot
$-- Zestimate®
C$436/sqft
C$-- HOA
What's special
Floor to ceiling windowsTons of natural lightOpen concept floorplanElectric fireplaceIn-suite laundryBuilt-in speaker systemGranite countertops
- 182 days |
- 70 |
- 9 |
Zillow last checked:
Listing updated:
Listed by:
Justin D Layton,
REMAX River City
Source: RAE,MLS®#: E4471741
Facts & features
Interior
Bedrooms & bathrooms
- Bedrooms: 2
- Bathrooms: 2
- Full bathrooms: 2
Primary bedroom
- Level: Main
Heating
- Heat Pump, Natural Gas
Appliances
- Included: Dishwasher-Built-In, Dryer, Microwave Hood Fan, Refrigerator, Electric Cooktop, Washer
Features
- Closet Organizers, No Animal Home, No Smoking Home
- Flooring: Ceramic Tile, Laminate Flooring
- Windows: Window Coverings
- Basement: None, No Basement
- Fireplace features: Electric
Interior area
- Total structure area: 860
- Total interior livable area: 860.58 sqft
Video & virtual tour
Property
Parking
- Total spaces: 2
- Parking features: Heated Garage, Underground, Guest, Parking-Visitor
Features
- Levels: Single Level Apartment,1
- Has view: Yes
- View description: River Valley View, Downtown, View Downtown
- Has water view: Yes
- Water view: River Valley View
Lot
- Size: 168 Square Feet
- Features: Near Golf Course, Near Public Transit, Schools, Shopping Nearby, See Remarks, Golf Nearby, Public Transportation
Details
- Other equipment: TV Wall Mount
Construction
Type & style
- Home type: Apartment
- Property subtype: Apartment, Apartment High Rise
- Attached to another structure: Yes
Materials
- Foundation: Concrete Perimeter
- Roof: EPDM Membrane
Condition
- Year built: 2015
Community & HOA
Community
- Features: Car Wash, Closet Organizers, Fitness Center, No Animal Home, No Smoking Home, Party Room, Recreation Room/Centre, Social Rooms, Concierge Service, Exercise Room
- Security: Secured Garage/Parking, Security Door, Security Personnel, Secured Parking
HOA
- Has HOA: Yes
- Services included: Amenities w/Condo, Exterior Maintenance, Insur. for Common Areas, Janitorial Common Areas, Professional Management, Reserve Fund Contribution, Security Personnel, Water/Sewer
Location
- Region: Edmonton
Financial & listing details
- Price per square foot: C$436/sqft
- Date on market: 1/31/2026
- Ownership: Private
Justin D Layton
Justin D Layton
By pressing Contact Agent, you agree that the real estate professional identified above may call/text you about your search, which may involve use of automated means and pre-recorded/artificial voices. You don't need to consent as a condition of buying any property, goods, or services. Message/data rates may apply. You also agree to our Terms of Use. Zillow does not endorse any real estate professionals. We may share information about your recent and future site activity with your agent to help them understand what you're looking for in a home.
Price history
Price history is unavailable.
Public tax history
Tax history is unavailable.
Climate risks
Neighborhood: Oliver
Nearby schools
GreatSchools rating
No schools nearby
We couldn't find any schools near this home.
- C$1,950,0003 bd3 ba3.3k sqft11969 Jasper Ave NW #3401, Edmonton, AB T5K0P1For Sale
- C$299,0002 bd2 ba859 sqft11969 Jasper Ave NW #502, Edmonton, AB T5K0P1For Sale
- C$--2 bd2 ba1.2k sqft11969 Jasper Ave, Edmonton, AB T5K0P1Off Market
- C$515,0002 bd2 ba1.2k sqft11969 Jasper Ave NW #1201, Edmonton, AB T5K0P1For Sale

- C$750,0002 bd3 ba1.5k sqft11969 Jasper Ave NW #1403, Edmonton, AB T5K0P1For Sale
- C$204,9001 bd1 ba545 sqft11969 Jasper Ave NW #505, Edmonton, AB T5K0P1For Sale
- C$1,799,0003 bd4 ba3.7k sqft11969 Jasper Ave NW #3001, Edmonton, AB T5K0P1For Sale
- C$219,9001 bd1 ba519 sqft11969 Jasper Ave NW #401, Edmonton, AB T5K0P1For Sale
Similar homes
- C$424,9002 bd2 ba925 sqftPearl Tower, Edmonton, AB T5K 0P1For Sale
 MLS ID #E4485685, Nikita L Gylander, Century 21 Masters. RAE
 - C$299,0002 bd2 ba859 sqftPearl Tower, Edmonton, AB T5K 0P1For SaleMLS ID #E4487151, Chris Proctor, Real Broker. RAE
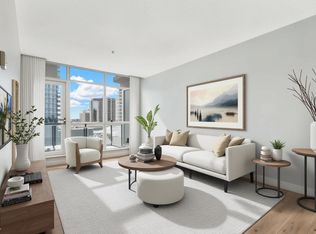
- C$359,9002 bd2 ba1k sqftUltima, Edmonton, AB T5J 0G6For Sale
 MLS ID #E4501194, Sydney Bober, McLeod Realty & Management LTD. RAE
 - C$399,9002 bd2 ba1k sqftUptown Estates, Edmonton, AB T5K 1X2For Sale
 MLS ID #E4470961, Cassie Weber, Century 21 Masters. RAE
 - C$515,0002 bd2 ba1.2k sqftPearl Tower, Edmonton, AB T5K 0P1For SaleMLS ID #E4500314, Alison Murray, Rimrock Real Estate. RAE
- C$374,9002 bd2 ba1k sqftQuest, Edmonton, AB T5J 0C2For SaleMLS ID #E4472666, Tyler J Ellis, Real Broker. RAE
- C$375,0002 bd2 ba1.2k sqftIcon II, Edmonton, AB T5J 0B6For SaleMLS ID #E4494642, Christy M Cantera, Real Broker. RAE
- C$399,8572 bd2 ba839 sqftSymphony Tower, Edmonton, AB T5K 0K8For SaleMLS ID #E4499439, Jeremy J Amyotte, Real Broker. RAE
- C$378,0002 bd2 ba1k sqftIcon II, Edmonton, AB T5J 0B6For SaleMLS ID #E4487878, Mathew T Haupt, Exp Realty. RAE
- C$379,9002 bd2 ba725 sqftEncore Tower, Edmonton, AB T5J 0L1For SaleMLS ID #E4488583, Sydney Bober, McLeod Realty & Management LTD. RAE
- C$419,9002 bd2 ba850 sqftSymphony Tower, Edmonton, AB T5K 0K8For SaleMLS ID #E4496113, Vincenzo C Fiacco, RE/MAX Excellence. RAE
- C$339,9002 bd2 ba829 sqftUltima, Edmonton, AB T5J 0G6For SaleMLS ID #E4478089, Adam J Benke, Real Broker. RAE
- C$319,0002 bd2 ba771 sqftFox One, Edmonton, AB T5J 1B8For SaleMLS ID #E4500654, Caitlin Garrioch, Real Broker. RAE
- C$349,0002 bd2 ba1k sqftOne Century Park, Edmonton, AB T6J 2H3For SaleMLS ID #E4500922, Tom Sharp, Logic Realty. RAE
- C$379,9002 bd2 ba867 sqftWilliam off Whyte, Edmonton, AB T6E 2E6For SaleMLS ID #E4484941, Nana Asante-Apeatu, Liv Real Estate. RAE
- C$350,0002 bd2 ba808 sqftUltima, Edmonton, AB T5J 0G6For SaleMLS ID #E4482432, Mathew T Haupt, Exp Realty. RAE
- C$399,9002 bd2 ba871 sqftEncore Tower, Edmonton, AB T5J 0L1For SaleMLS ID #E4495360, Yue Wang, Century 21 Leading. RAE
- C$369,8001 bd2 ba861 sqftSymphony Tower, Edmonton, AB T5K 0K8For SaleMLS ID #E4488901, Darlene Strang, RE/MAX Real Estate. RAE
- C$339,0002 bd2 ba1k sqftIcon II, Edmonton, AB T5J 0B6For SaleMLS ID #E4496589, Julian P Szklarz, Coldwell Banker Mountain Central. RAE
- C$474,9002 bd2 ba1k sqftUptown Estates, Edmonton, AB T5K 1X2For SaleMLS ID #E4490132, Dan J Kiryluk, Royal LePage Noralta Real Estate. RAE
