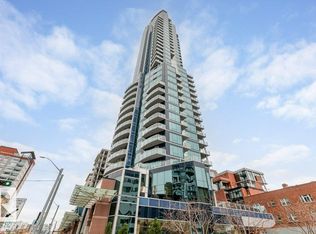
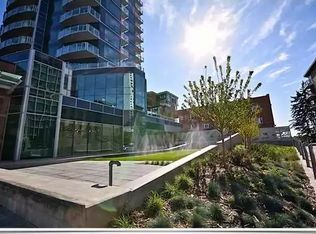
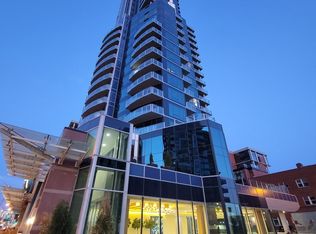
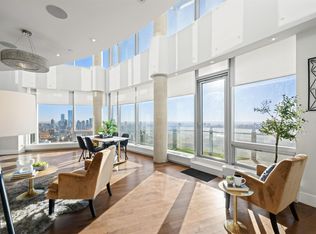
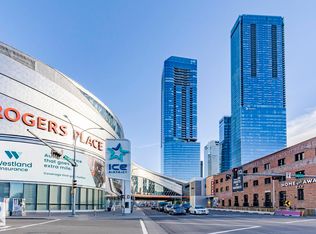
Own an entire floor and enjoy unmatched privacy with breathtaking 360° unobstructed city views in this 3733sqft masterpiece. This exceptional residence in the The Pearl Tower spans a full level and features premium upgrades beyond the developer’s original specifications. Offering 3 bedrooms + den, including two primary suites with spa-like ensuites and walk-in closets. Designed for entertaining, the home includes 3 living areas, a formal dining space and 3 fireplaces.The chef’s kitchen is equipped with Wolf and Sub-Zero appliances, quartz countertops, and refined finishes throughout. Additional highlights include: wet bar, wine room, a Savant automation controlling audio, lighting, climate, blinds and floor-to-ceiling windows capturing sunrise to sunset exposures. Complete with 4 underground stalls, 6 balconies, and a private elevator lobby, this one-of-a-kind unit offers true luxury living with panoramic city views including 24hr concierge service and the City at your doorstep.
For sale
C$1,799,000
11969 Jasper Ave NW #3001, Edmonton, AB T5K 0P1
3beds
3,733sqft
Apartment, Apartment High Rise
Built in 2015
-- sqft lot
$-- Zestimate®
C$482/sqft
C$-- HOA
What's special
- 121 days |
- 97 |
- 3 |
Zillow last checked:
Listing updated:
Listed by:
Ray Elwenni,
Royal Lepage Arteam Realty,
Moe Charara,
Royal Lepage Arteam Realty
Source: RAE,MLS®#: E4482089
Facts & features
Interior
Bedrooms & bathrooms
- Bedrooms: 3
- Bathrooms: 4
- Full bathrooms: 3
- 1/2 bathrooms: 1
Primary bedroom
- Level: Main
Family room
- Level: Main
- Area: 235.41
- Dimensions: 13.3 x 17.7
Heating
- Heat Pump, Natural Gas
Appliances
- Included: Dryer, Exhaust Fan, Oven-Built-In, Microwave, Gas Stove, Washer, Wine Cooler, See Remarks, Second Refrigerator
Features
- Ceiling 10 ft., Closet Organizers
- Flooring: Ceramic Tile, Hardwood
- Windows: Window Coverings
- Basement: None, No Basement
- Fireplace features: Electric
Interior area
- Total structure area: 3,733
- Total interior livable area: 3,733 sqft
Property
Parking
- Total spaces: 4
- Parking features: Underground
Features
- Levels: 1
- Exterior features: Backs Onto Park/Trees
- Has view: Yes
- View description: River Valley View, River, City, Downtown, River View, View City, View Downtown
- Has water view: Yes
- Water view: River Valley View,River View
Lot
- Features: Backs Onto Park/Trees, Near Golf Course, Near Public Transit, Schools, Shopping Nearby, Golf Nearby, Public Transportation
Details
- Other equipment: Intercom
Construction
Type & style
- Home type: Apartment
- Property subtype: Apartment, Apartment High Rise
- Attached to another structure: Yes
Materials
- Foundation: Concrete Perimeter
- Roof: EPDM Membrane
Condition
- Year built: 2015
Community & HOA
Community
- Features: Car Wash, Ceiling 10 ft., Closet Organizers, Fitness Center, Intercom, Party Room, Smart/Program. Thermostat, Social Rooms, See Remarks, Exercise Room
- Security: Secured Garage/Parking, Secured Parking
HOA
- Has HOA: Yes
- Amenities included: Recreation Facility
- Services included: Amenities w/Condo, Exterior Maintenance, Heat, Janitorial Common Areas, Landscape/Snow Removal, Parking, Professional Management, Reserve Fund Contribution, Security Personnel, Utilities Common Areas, Water/Sewer
Location
- Region: Edmonton
Financial & listing details
- Price per square foot: C$482/sqft
- Date on market: 4/13/2026
- Ownership: Private
Price history
Price history is unavailable.
Public tax history
Tax history is unavailable.
Climate risks
Neighborhood: Oliver
Nearby schools
GreatSchools rating
No schools nearby
We couldn't find any schools near this home.
- C$499,9882 bd2 ba1.2k sqft11969 Jasper Ave NW #1201, Edmonton, AB T5K0P1For Sale

- C$1,950,0003 bd3 ba3.3k sqft11969 Jasper Ave NW #3401, Edmonton, AB T5K0P1For Sale
- C$--2 bd2 ba1.2k sqft11969 Jasper Ave, Edmonton, AB T5K0P1Off Market
- C$750,0002 bd3 ba1.5k sqft11969 Jasper Ave NW #1403, Edmonton, AB T5K0P1For Sale
- C$199,9001 bd1 ba519 sqft11969 Jasper Ave NW #401, Edmonton, AB T5K0P1For Sale
- C$1,6501 bd1 ba640 sqft11969 Jasper Ave NW #306, Edmonton, AB T5K0P1For Rent
- C$1,995,0004 bd3 ba3.4k sqft11969 Jasper Ave NW #3201, Edmonton, AB T5K0P1For Sale
- C$259,9991 bd1 ba700 sqft11969 Jasper Ave NW #307, Edmonton, AB T5K0P1For Sale
Similar homes
- C$1,950,0003 bd3 ba3.3k sqftPearl Tower, Edmonton, AB T5K 0P1For SaleMLS ID #E4484667, Sally Munro, Century 21 Masters. RAE
- C$1,995,0004 bd3 ba3.4k sqftPearl Tower, Edmonton, AB T5K 0P1For Sale
 MLS ID #E4462847, Jeremy J Amyotte, Real Broker. RAE
 - C$1,850,0003 bd3 ba2.2k sqftThe Legends Private Residences, Edmonton, AB T5J 0K6For Sale
 MLS ID #E4496797, Amritpal Saul, RE/MAX Real Estate. RAE
 - C$1,999,9993 bd4 ba2.6k sqftThe Legends Private Residences, Edmonton, AB T5J 0K6For Sale
 MLS ID #E4495170, Sydney Bober, McLeod Realty & Management LTD. RAE
 - C$1,799,8885 bd4 ba4.6k sqft12428 103rd Ave NW, Edmonton, AB T5N 0R3For SaleMLS ID #E4469902, Jeffrey Keasey, Century 21 Masters. RAE
- C$1,699,0002 bd2 ba1.9k sqftWest Block Glenora, Edmonton, AB T5N 0P8For SaleMLS ID #E4488168, Sally Munro, Century 21 Masters. RAE
- C$1,199,0003 bd3 ba2.4k sqftParliament The, Edmonton, AB T5K 1H6For SaleMLS ID #E4479181, Adrian Michelutti, Exp Realty. RAE
- C$1,029,0002 bd3 ba2k sqftCarlisle The, Edmonton, AB T5K 0K3For SaleMLS ID #E4500233, Patricia J Liviniuk, RE/MAX Real Estate. RAE
- C$900,0003 bd3 ba2k sqftArcadia, Edmonton, AB T5K 1Y8For SaleMLS ID #E4495963, Ian K Robertson, RE/MAX Excellence. RAE
- C$2,250,0003 bd4 ba2.7k sqftOne River Park, Edmonton, AB T6E 4R4For SaleMLS ID #E4485603, Darlene Strang, RE/MAX Real Estate. RAE
- C$1,399,0002 bd3 ba2k sqftThe Legends Private Residences, Edmonton, AB T5J 0K6For SaleMLS ID #E4473897, Manny Fuller, Real Broker. RAE
- C$1,540,0004 bd5 ba3.1k sqft10925 University Ave NW, Edmonton, AB T6G 1Y1For SaleMLS ID #E4501434, Ryan T Gillen, Lux Real Estate Inc. RAE
- C$1,699,0004 bd4 ba3.1k sqft14624 93rd Ave NW, Edmonton, AB T5R 5G6For SaleMLS ID #E4495140, Sheena Boychuk, MaxWell Challenge Realty. RAE
- C$1,000,0003 bd3 ba2k sqft9108 117th St NW, Edmonton, AB T6G 1R9For SaleMLS ID #E4503345, Bill Parker, Schmidt Realty Group Inc. RAE
- C$998,0002 bd2 ba1.9k sqftProperties On High Street, Edmonton, AB T5N 4B6For SaleMLS ID #E4492849, Richard B Angus, Logic Realty. RAE
- C$1,988,0005 bd5 ba3.7k sqft6307 125th St NW, Edmonton, AB T6H 3V8For SaleMLS ID #E4491293, June Wu, Mozaic Realty Group. RAE
- C$1,249,2006 bd3 ba2k sqft11833 102nd Ave NW, Edmonton, AB T5K 0R6For SaleMLS ID #E4499564, Ben Yovel, Exp Realty. RAE
- C$1,400,0003 bd4 ba2k sqft9342 83rd Ave NW, Edmonton, AB T6C 1B8For SaleMLS ID #E4502501, Clara Olafson, REMAX River City. RAE
- C$1,799,9006 bd7 ba3.8k sqft4412 Wingfield Cpe NW, Edmonton, AB T6W 2E1For SaleMLS ID #E4486680, Ryan R Sellers, RE/MAX Real Estate. RAE
- C$899,9003 bd2 ba2.8k sqftMcdougall Place, Edmonton, AB T5K 2K3For SaleMLS ID #E4500229, Sydney Bober, McLeod Realty & Management LTD. RAE
