Experience peak Edmonton luxury in this freshly renovated penthouse, highlighted by a 900 sq. ft. private rooftop terrace that showcases breathtaking, southwest River Valley views. Located in the highly desirable neighborhood of Westmount near vibrant 124th Street’s boutique shops, cafes, and local markets, this turnkey executive residence offers nearly 2,000 sq. ft. of luxury space. Enjoy new hardwood floors, plush carpet, updated lighting, windows, and glass sliders throughout. The chef’s gourmet kitchen boasts granite countertops, an island with bar sink and wine fridge, new stainless appliances, and a massive walk-in pantry. The primary suite features a lavish ensuite with granite vanity, steam shower, Jacuzzi tub, and walk-in closet, while the second bath offers a new walk-in shower. Complete with in-suite laundry and 2 underground parking stalls, this move-in-ready dream delivers uncompromised elegance.
For sale
C$899,900
10108 125th St NW #902, Edmonton, AB T5N 4B6
2beds
1,974sqft
Apartment, Apartment High Rise
Built in 2002
-- sqft lot
$-- Zestimate®
C$456/sqft
C$-- HOA
What's special
Freshly renovated penthouseTurnkey executive residenceNew hardwood floorsPlush carpetUpdated lightingGranite countertopsNew stainless appliances
- 17 days
- 19
- 0
Zillow last checked:
Listing updated:
Listed by:
Domenico Russomanno,
Lux Real Estate Inc
Source: RAE,MLS®#: E4511267
Facts & features
Interior
Bedrooms & bathrooms
- Bedrooms: 2
- Bathrooms: 2
- Full bathrooms: 2
Primary bedroom
- Level: Main
Heating
- Forced Air-1, Natural Gas
Cooling
- Air Conditioner
Appliances
- Included: Dishwasher-Built-In, Dryer, Refrigerator, Gas Stove, Washer
Features
- Closet Organizers, No Animal Home, No Smoking Home, Storage
- Flooring: Carpet, Ceramic Tile, Engineered Wood
- Basement: None, No Basement
- Fireplace features: Gas
Interior area
- Total structure area: 1,974
- Total interior livable area: 1,974 sqft
Video & virtual tour
Property
Parking
- Total spaces: 2
- Parking features: Double Indoor, Heated Garage, Underground
- Covered spaces: 2
Features
- Levels: 1
- Patio & porch: Patio
- Exterior features: Landscaped
- Fencing: Fenced
- Has view: Yes
- View description: River Valley View, River, City, Downtown, River View, View City, View Downtown
- Has water view: Yes
- Water view: River Valley View,River View
Lot
- Size: 657 Square Feet
- Features: Near Golf Course, Landscaped, Near Public Transit, Shopping Nearby, See Remarks, Golf Nearby, Public Transportation
Construction
Type & style
- Home type: Apartment
- Property subtype: Apartment, Apartment High Rise
- Attached to another structure: Yes
Materials
- Foundation: Concrete Perimeter
- Roof: Metal
Condition
- Year built: 2002
Community & HOA
Community
- Features: Closet Organizers, Fitness Center, No Animal Home, No Smoking Home, Patio, Storage-In-Suite, See Remarks, Rooftop Deck/Patio, Exercise Room
- Security: Secured Garage/Parking, Security Door, Secured Parking
HOA
- Has HOA: Yes
- Services included: Amenities w/Condo, Caretaker, Exterior Maintenance, Heat, Insur. for Common Areas, Professional Management, Reserve Fund Contribution, Utilities Common Areas, Water/Sewer
Location
- Region: Edmonton
Financial & listing details
- Price per square foot: C$456/sqft
- Date on market: 10/1/2026
- Ownership: Private
Price history
Price history is unavailable.
Public tax history
Tax history is unavailable.
Climate risks
Neighborhood: Westmount
Nearby schools
GreatSchools rating
No schools nearby
We couldn't find any schools near this home.
- C$645,0002 bd2 ba2.1k sqft10108 125th St NW #108, Edmonton, AB T5N4B6For Sale

- C$299,9001 bd2 ba1.4k sqft10108 125th St NW #105, Edmonton, AB T5N4B6For Sale
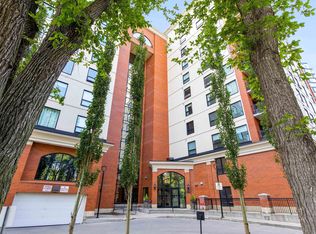
- C$--2 bd2 ba-- sqft10108 125th St NW #705, Edmonton, AB T5N4B6Off Market

- C$--2 bd2 ba1.3k sqft10108 125th St NW #205, Edmonton, AB T5N4B6Off Market
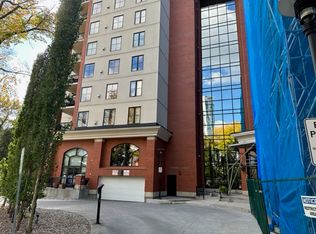
Similar homes
- C$919,8802 bd3 ba1.4k sqftThe Legends Private Residences, Edmonton, AB T5J 0K6For Sale
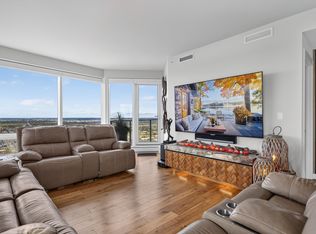 MLS ID #E4511966, Jasen E Reboh, RE/MAX Excellence. RAE
 - C$450,0002 bd2 ba1.3k sqftProperties On High Street, Edmonton, AB T5N 4B6For Sale
 MLS ID #E4483998, Brad Warkentin, Century 21 All Stars Realty Ltd. RAE
 - C$499,9882 bd2 ba1.2k sqftPearl Tower, Edmonton, AB T5K 0P1For Sale
 MLS ID #E4513310, Alison Murray, Rimrock Real Estate. RAE
 - C$700,0003 bd2 ba1.8k sqftIlluminada, Edmonton, AB T5K 1Y8For Sale
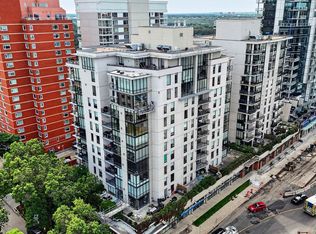 MLS ID #E4504405, Carson K Beier, Royal LePage Noralta Real Estate. RAE
