Wake up every morning to sweeping, unobstructed southeast views of Edmonton's river valley from this beautifully updated multi-level condo on iconic Victoria Promenade in Wîhkwêntôwin. Offering the space and feel of a home with the ease of condo living, this 2 bedroom plus den, 2.5 bathroom residence is filled with natural light and thoughtfully updated with new tile, triple-pane windows, dishwasher, washer and dryer (2025). Hardwood floors, a custom iron staircase and an electric fireplace complement the open living spaces, while the kitchen features granite countertops, maple cabinetry, a Sub Zero fridge, Dacor oven and beverage cooler. The upper level offers a den ideal for working from home and a spacious primary suite with a large ensuite, custom walk-in California Closet. Complete with central A/C, 2 heated underground parking stalls and steps to the river valley trail system, downtown, cafés and restaurants, this is a rare opportunity to enjoy one of Edmonton's most sought-after locations.
For sale
C$689,900
10010 119th St NW #202, Edmonton, AB T5K 1Y8
2beds
2,027sqft
Apartment, Apartment High Rise
Built in 1981
-- sqft lot
$-- Zestimate®
C$340/sqft
C$-- HOA
What's special
Beautifully updated multi-level condoFilled with natural lightNew tileTriple-pane windowsHardwood floorsCustom iron staircaseElectric fireplace
- 12 days |
- 21 |
- 0 |
Zillow last checked:
Listing updated:
Listed by:
David M Ozubko,
Real Broker,
Maria Ozubko,
Real Broker
Source: RAE,MLS®#: E4499518
Facts & features
Interior
Bedrooms & bathrooms
- Bedrooms: 2
- Bathrooms: 3
- Full bathrooms: 2
- 1/2 bathrooms: 1
Primary bedroom
- Level: Upper
Heating
- Baseboard, Forced Air-1, Natural Gas
Cooling
- Air Conditioner, Air Conditioning-Central
Appliances
- Included: Dryer, Garburator, Microwave Hood Fan, Refrigerator, Electric Stove, Washer, Wine Cooler, Second Dishwasher
Features
- Closet Organizers, No Animal Home, Vacuum System Attachments, Vacuum Systems
- Flooring: Ceramic Tile, Hardwood
- Windows: Window Coverings
- Basement: None, No Basement
- Fireplace features: Electric
Interior area
- Total structure area: 2,027
- Total interior livable area: 2,027 sqft
Video & virtual tour
Property
Parking
- Total spaces: 2
- Parking features: Double Indoor, Heated Garage, Underground, Guest, Parking-Visitor
- Covered spaces: 2
Features
- Levels: Multi Level Apartment,2
- Patio & porch: Deck
- Has view: Yes
- View description: River Valley View
- Has water view: Yes
- Water view: River Valley View
Lot
- Features: Near Golf Course, Near Public Transit, Schools, Shopping Nearby, Golf Nearby, Public Transportation
Construction
Type & style
- Home type: Apartment
- Property subtype: Apartment, Apartment High Rise
- Attached to another structure: Yes
Materials
- Foundation: Concrete Perimeter
- Roof: EPDM Membrane
Condition
- Year built: 1981
Utilities & green energy
Green energy
- Water conservation: Low Flw/Dual Flush Toilet
Community & HOA
Community
- Features: Closet Organizers, Deck, No Animal Home, Party Room
- Security: Security Personnel
HOA
- Has HOA: Yes
- Services included: Amenities w/Condo, Caretaker, Electricity, Exterior Maintenance, Heat, Insur. for Common Areas, Landscape/Snow Removal, Parking, Professional Management, Reserve Fund Contribution, Security Personnel, TV Service, Utilities Common Areas, Water/Sewer
Location
- Region: Edmonton
Financial & listing details
- Price per square foot: C$340/sqft
- Date on market: 7/17/2026
- Ownership: Private
David M Ozubko
David M Ozubko
By pressing Contact Agent, you agree that the real estate professional identified above may call/text you about your search, which may involve use of automated means and pre-recorded/artificial voices. You don't need to consent as a condition of buying any property, goods, or services. Message/data rates may apply. You also agree to our Terms of Use. Zillow does not endorse any real estate professionals. We may share information about your recent and future site activity with your agent to help them understand what you're looking for in a home.
Price history
Price history is unavailable.
Public tax history
Tax history is unavailable.
Climate risks
Neighborhood: Oliver
Nearby schools
GreatSchools rating
No schools nearby
We couldn't find any schools near this home.
- C$537,9002 bd2 ba1.6k sqft10010 119th St NW #201, Edmonton, AB T5K1Y8For Sale
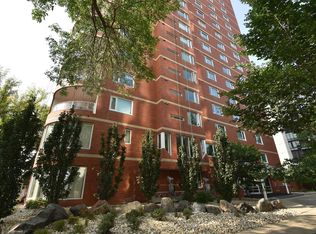
- C$649,9993 bd3 ba1.9k sqft10010 119th St NW #603, Edmonton, AB T5K1Y8For Sale

- C$900,0003 bd3 ba2k sqft10010 119th St NW #1602, Edmonton, AB T5K1Y8For Sale

- C$--2 bd2 ba1.1k sqft10010 119th St NW #1301, Edmonton, AB T5K1Y8Off Market
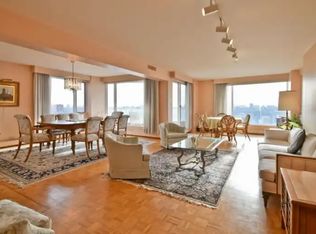
- C$389,9002 bd2 ba1.5k sqft10028 119th St NW #401, Edmonton, AB T5K1Y8For Sale
- C$--2 bd2 ba1.9k sqft11920 100th Ave NW #86BFEB89C, Edmonton, AB T5K0K5Off Market
- C$--2 bd2 ba1.4k sqft11920 100th Ave NW #041B050E5, Edmonton, AB T5K0K5Off Market
- C$--2 bd2 ba1.2k sqft11920 100th Ave NW #F7D9FE719, Edmonton, AB T5K0K5Off Market
Similar homes
- C$649,9993 bd3 ba1.9k sqftArcadia, Edmonton, AB T5K 1Y8For SaleMLS ID #E4489446, Laryssa M Banks, Century 21 Masters. RAE
- C$695,0003 bd3 ba1.7k sqft5406 110th St NW, Edmonton, AB T6H 3E1For Sale
 MLS ID #E4500888, Adam J Benke, Real Broker. RAE
 - C$699,9005 bd3 ba1.5k sqft4223 120th St NW, Edmonton, AB T6J 1X9For Sale
 MLS ID #E4501149, Domenico Russomanno, Lux Real Estate Inc. RAE
 - C$389,9002 bd2 ba1.5k sqftIlluminada, Edmonton, AB T5K 1Y8For Sale
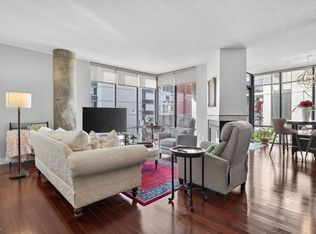 MLS ID #E4484422, Brett Loree, Century 21 Masters. RAE
 - C$739,9005 bd4 ba2.4k sqft11233 34a Ave NW, Edmonton, AB T6J 3M4For SaleMLS ID #E4500271, Clara Olafson, REMAX River City. RAE
- C$899,9003 bd2 ba2.8k sqftMcdougall Place, Edmonton, AB T5K 2K3For SaleMLS ID #E4500229, Sydney Bober, McLeod Realty & Management LTD. RAE
- C$359,9002 bd2 ba1k sqftTraditions, Edmonton, AB T5K 1T8For SaleMLS ID #E4498896, Amritpal Saul, RE/MAX Real Estate. RAE
- C$699,0003 bd3 ba1.9k sqft10519 140th St NW, Edmonton, AB T5N 2M1For SaleCentury 21 Canada
- C$724,9004 bd2 ba1.6k sqft9516 146th St NW, Edmonton, AB T5N 2Z1For SaleMLS ID #E4497702, Carolyn N Knispel, REMAX River City. RAE
- C$779,0004 bd3 ba2.3k sqft14703 58th Ave NW, Edmonton, AB T6H 4T3For SaleMLS ID #E4498109, Sandeep Sran, Exp Realty. RAE
- C$350,0002 bd2 ba1.8k sqftLe Marchand Tower, Edmonton, AB T5K 2K7For SaleMLS ID #E4476897, Nicole A Etcheverry, Blackmore Real Estate. RAE
- C$599,9003 bd3 ba1.9k sqftWiltshire, Edmonton, AB T6E 4P9For SaleMLS ID #E4497636, Dana M Bradley, Royal Lepage Arteam Realty. RAE
- C$649,9003 bd2 ba1k sqft13868 110a Ave NW, Edmonton, AB T5M 2M9For SaleMLS ID #E4498053, Kristi C Robertson, Century 21 Masters. RAE
- C$998,0002 bd2 ba1.9k sqftProperties On High Street, Edmonton, AB T5N 4B6For SaleMLS ID #E4492849, Richard B Angus, Logic Realty. RAE
- C$719,9004 bd3 ba1.8k sqft9036 145th St NW, Edmonton, AB T5R 0V2For SaleMLS ID #E4490673, Amanda Olivari, REMAX River City. RAE
- C$639,9005 bd3 ba2.1k sqft8822 161st St NW, Edmonton, AB T5R 2L2For SaleMLS ID #E4496558, Zach Kohn, MaxWell Progressive. RAE
- C$649,9004 bd4 ba1.7k sqft1217 115a St NW, Edmonton, AB T6J 6Z3For SaleMLS ID #E4500005, Tim Jeong, REMAX River City. RAE
- C$689,9004 bd4 ba1.8k sqft488 Klarvatten Lake Wynd NW, Edmonton, AB T5Z 3G7For SaleMLS ID #E4496033, Nadia Osman, RE/MAX Elite. RAE
- C$749,9005 bd4 ba2.2k sqft6804 102a Ave NW, Edmonton, AB T6A 0R9For SaleMLS ID #E4492436, Kenan Kuduzovic, MaxWell Devonshire Realty. RAE
- C$725,0003 bd4 ba2k sqft11324 87th St NW, Edmonton, AB T5B 3L9For SaleMLS ID #E4486990, Raynell Penner, Homes & Gardens Real Estate Limited. RAE
