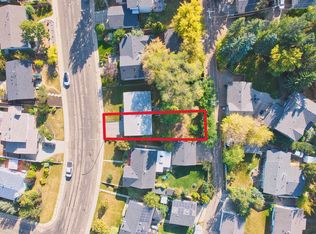
Welcome to this exceptional family home in the desirable Aspen Gardens neighbourhood of Southwest Edmonton. This home offers over 2,700 sq ft of finished living space. Upstairs you’ll find three bedrooms, including a luxurious primary suite with a 4-piece ensuite (dual sinks and shower) and a large walk-in closet. The chef’s kitchen boasts high-end appliances and premium finishes, perfect for everyday meals or entertaining. The new spacious mudroom conveniently connects the home to your double car garage. The fully finished basement includes a large family room, wet bar, a full bedroom, a flexible office/bedroom, a 4-piece bathroom, and a dedicated laundry room. Located near excellent schools, parks, and ravine trails, this well-upgraded home is a rare find in Aspen Gardens. It sits on a large pie-shaped lot offering excellent outdoor space and privacy — perfect for families who enjoy entertaining or relaxing outdoors in a quiet, tree-lined community.
For sale
C$739,900
4223 120th St NW, Edmonton, AB T6J 1X9
5beds
1,581sqft
Single Family Residence
Built in 1964
-- sqft lot
$-- Zestimate®
C$468/sqft
C$-- HOA
What's special
Three bedroomsLuxurious primary suiteLarge walk-in closetHigh-end appliancesPremium finishesNew spacious mudroomDouble car garage
- 23 days |
- 62 |
- 2 |
Zillow last checked:
Listing updated:
Listed by:
Domenico Russomanno,
Lux Real Estate Inc
Source: RAE,MLS®#: E4495877
Facts & features
Interior
Bedrooms & bathrooms
- Bedrooms: 5
- Bathrooms: 3
- Full bathrooms: 3
Primary bedroom
- Level: Main
Family room
- Level: Main
- Area: 1451.4
- Dimensions: 49.2 x 29.5
Heating
- Forced Air-1, Natural Gas
Cooling
- Air Conditioner
Appliances
- Included: Dryer, Refrigerator, Electric Stove, Washer
Features
- Flooring: Carpet, Ceramic Tile, Hardwood
- Basement: Full, Finished
- Fireplace features: Gas
Interior area
- Total structure area: 1,581
- Total interior livable area: 1,581 sqft
Property
Parking
- Total spaces: 2
- Parking features: Double Garage Attached, Oversized
- Attached garage spaces: 2
Features
- Levels: 2
- Exterior features: Landscaped
Lot
- Features: Landscaped, See Remarks
Construction
Type & style
- Home type: SingleFamily
- Architectural style: Bungalow
- Property subtype: Single Family Residence
Materials
- Foundation: Concrete Perimeter
- Roof: Asphalt
Condition
- Year built: 1964
Community & HOA
Community
- Features: See Remarks
Location
- Region: Edmonton
Financial & listing details
- Price per square foot: C$468/sqft
- Date on market: 6/26/2026
- Ownership: Private
Domenico Russomanno
Domenico Russomanno
By pressing Contact Agent, you agree that the real estate professional identified above may call/text you about your search, which may involve use of automated means and pre-recorded/artificial voices. You don't need to consent as a condition of buying any property, goods, or services. Message/data rates may apply. You also agree to our Terms of Use. Zillow does not endorse any real estate professionals. We may share information about your recent and future site activity with your agent to help them understand what you're looking for in a home.
Price history
Price history is unavailable.
Public tax history
Tax history is unavailable.
Climate risks
Neighborhood: Aspen Gardens
Nearby schools
GreatSchools rating
No schools nearby
We couldn't find any schools near this home.
- C$1,160,0003 bd3 ba2.1k sqft4216 121st St NW, Edmonton, AB T6J1Y8For Sale

- C$375,0003,640.566 Square Feet4218 121st St NW, Edmonton, AB T6J1Y3Lot/Land
- C$1,149,0005 bd3 ba2.5k sqft11908 41a Ave NW, Edmonton, AB T6J0V9For Sale

- C$172,5003 bd2 ba1.4k sqft4404 122nd St NW #312, Edmonton, AB T6J4A9For Sale

- C$159,9992 bd2 ba1.1k sqft4404 122nd St NW #225, Edmonton, AB T6J4A9For Sale
- C$119,0001 bd1 ba914 sqft4404 122nd St NW, Edmonton, AB T6J4A9For Sale
- C$1,329,8006 bd5 ba2.7k sqft4140 122nd St NW, Edmonton, AB T6J1Z1For Sale
- C$179,9003 bd2 ba1.4k sqft4404 122nd St NW #235, Edmonton, AB T6J4A9For Sale
Similar homes
- C$714,8004 bd3 ba1.2k sqft12115 40th Ave NW, Edmonton, AB T6J 0S4For Sale
 MLS ID #E4492350, Kim Lillo, MaxWell Polaris. RAE
 - C$719,9003 bd3 ba1.7k sqft5406 110th St NW, Edmonton, AB T6H 3E1For Sale
 MLS ID #E4491049, Adam J Benke, Real Broker. RAE
 - C$679,9004 bd2 ba1.1k sqft4812 114a St NW, Edmonton, AB T6H 3M4For Sale
 MLS ID #E4497397, Jaclyn Baillie, Century 21 Masters. RAE
 - C$830,0004 bd3 ba1.6k sqft14616 88th Ave NW, Edmonton, AB T5R 4J8For Sale
 MLS ID #E4499585, Cory V Clendenning, Royal LePage Noralta Real Estate. RAE
 - C$800,0004 bd3 ba1.3k sqft9015 148th St NW, Edmonton, AB T5R 1A2For SaleMLS ID #E4498357, Brydon Edwards, Liv Real Estate. RAE
- C$719,9004 bd3 ba1.8k sqft9036 145th St NW, Edmonton, AB T5R 0V2For SaleMLS ID #E4490673, Amanda Olivari, REMAX River City. RAE
- C$875,0005 bd2 ba1.7k sqft7816 142nd St NW, Edmonton, AB T5R 0L8For SaleMLS ID #E4496736, Aidan Woodfine, Exp Realty. RAE
- C$750,0002 bd3 ba2k sqft1017 Holgate Pl NW, Edmonton, AB T6R 2T7For SaleMLS ID #E4496791, Alex Ward, MaxWell Devonshire Realty. RAE
- C$639,9005 bd3 ba2.1k sqft8822 161st St NW, Edmonton, AB T5R 2L2For SaleMLS ID #E4496558, Zach Kohn, MaxWell Progressive. RAE
- C$750,0003 bd3 ba1.7k sqft9108 64th Ave NW, Edmonton, AB T6E 0H8For SaleMLS ID #E4493492, Rob D Jastrzebski, Exp Realty. RAE
- C$850,0005 bd2 ba1.8k sqft25507 Roadview Dr #512-A, Parkland County, AB T7Y 2V7For SaleMLS ID #E4497711, Troy Miller, Exp Realty. RAE
- C$699,9003 bd2 ba1.2k sqft8604 142nd St NW, Edmonton, AB T5R 0M1For SaleMLS ID #E4491777, Melissa White, RE/MAX Professionals. RAE
- C$820,0005 bd3 ba1.3k sqft10109 80th St NW, Edmonton, AB T6A 3H9For SaleMLS ID #E4496340, Che Taylor, MaxWell Challenge Realty. RAE
- C$575,0003 bd3 ba1.7k sqft4029 Alexander Way SW, Edmonton, AB T6W 2C5For SaleMLS ID #E4499566, Sheldon Casavant, Century 21 Masters. RAE
- C$585,0005 bd3 ba1.5k sqft18312 91st Ave NW, Edmonton, AB T5T 1N9For SaleMLS ID #E4494610, Natalia A Rashkovetsky, RE/MAX Excellence. RAE
- C$549,9004 bd2 ba1.7k sqft7707 156th St NW, Edmonton, AB T5R 1X6For SaleMLS ID #E4496003, Felicia A Dean, RE/MAX Excellence. RAE
- C$799,5004 bd3 ba2.3k sqft8860 93rd St NW, Edmonton, AB T6C 3T1For SaleMLS ID #E4484353, Cory V Clendenning, Royal LePage Noralta Real Estate. RAE
- C$529,0004 bd3 ba1.5k sqft7819 22nd Ave NW, Edmonton, AB T6K 2M6For SaleMLS ID #E4497703, Shammi Dhaliwal, Century 21 All Stars Realty Ltd. RAE
- C$699,9004 bd4 ba2.2k sqft3648 6th St NW, Edmonton, AB T6T 2L5For SaleMLS ID #E4498168, Carson Langridge, Real Broker. RAE
- C$874,9005 bd4 ba2.2k sqft9330 83rd St NW, Edmonton, AB T6C 2Z7For SaleMLS ID #E4497687, Ryan T Gillen, Lux Real Estate Inc. RAE
