Top-Floor Ravine-Adjacent 1-Bedroom Condo in Aspen Gardens with covered parking. Bright and spacious top-floor 1-bedroom condo located steps from the ravine and Whitemud Park, offering a peaceful, nature-filled setting. **All utilities are included—heat, water, electricity, and sewer—**providing excellent value and worry-free living. This move-in ready unit features a functional layout with a comfortable living area, practical kitchen, and a generously sized bedroom—ideal for first-time buyers, professionals, or investors. Enjoy top-floor living with no neighbors above and plenty of natural light. Conveniently located minutes from Southgate Mall with LRT access and easy access to Whitemud Drive. Close to Snow Valley Ski Club and The Derrick Golf & Winter Club for year-round recreation. A fantastic opportunity to own a low-maintenance home in a prime location.
For sale
C$119,000
4404 122nd St NW, Edmonton, AB T6J 4A9
1beds
914sqft
Apartment, Lowrise Apartment
Built in 1976
-- sqft lot
$-- Zestimate®
C$130/sqft
C$-- HOA
What's special
Covered parkingBright and spaciousFunctional layoutPractical kitchenGenerously sized bedroomPlenty of natural light
- 25 days |
- 48 |
- 1 |
Zillow last checked:
Listing updated:
Listed by:
Enayat Aminzadah,
Grassroots Realty Group
Source: RAE,MLS®#: E4494533
Facts & features
Interior
Bedrooms & bathrooms
- Bedrooms: 1
- Bathrooms: 1
- Full bathrooms: 1
Primary bedroom
- Level: Main
Family room
- Level: Main
- Area: 310.34
- Dimensions: 26.3 x 11.8
Heating
- Baseboard, Natural Gas
Appliances
- Included: Dishwasher-Built-In, Dryer, Exhaust Fan, Refrigerator, Electric Stove, Washer
Features
- No Animal Home, No Smoking Home
- Flooring: Carpet, Ceramic Tile
- Windows: Window Coverings
- Basement: None, No Basement
Interior area
- Total structure area: 914
- Total interior livable area: 914.19 sqft
Property
Parking
- Total spaces: 1
- Parking features: Stall, See Remarks, Parking-Plug-Ins, Guest, Parking-Visitor
Features
- Levels: Single Level Apartment,4
- Exterior features: Backs Onto Park/Trees, Playground Nearby
- Pool features: Indoor, Pool-Indoor
- Has view: Yes
- View description: Ravine View
- Has water view: Yes
- Water view: Ravine View
Lot
- Features: Airport Nearby, Backs Onto Park/Trees, Near Golf Course, Level, Picnic Area, Playground Nearby, Schools, Shopping Nearby, Ski Hill Nearby, See Remarks, Golf Nearby
- Topography: Level
Construction
Type & style
- Home type: Apartment
- Property subtype: Apartment, Lowrise Apartment
- Attached to another structure: Yes
Materials
- Foundation: Concrete Perimeter
- Roof: Asphalt
Condition
- Year built: 1976
Community & HOA
Community
- Features: No Animal Home, No Smoking Home, See Remarks
- Security: Security Door
HOA
- Has HOA: Yes
- Services included: Electricity, Exterior Maintenance, Heat, Insur. for Common Areas, Janitorial Common Areas, Landscape/Snow Removal, Parking, Professional Management, Reserve Fund Contribution, Utilities Common Areas, Water/Sewer
Location
- Region: Edmonton
Financial & listing details
- Price per square foot: C$130/sqft
- Date on market: 6/19/2026
- Ownership: Private
- Road surface type: Paved Lane
Enayat Aminzadah
Enayat Aminzadah
By pressing Contact Agent, you agree that the real estate professional identified above may call/text you about your search, which may involve use of automated means and pre-recorded/artificial voices. You don't need to consent as a condition of buying any property, goods, or services. Message/data rates may apply. You also agree to our Terms of Use. Zillow does not endorse any real estate professionals. We may share information about your recent and future site activity with your agent to help them understand what you're looking for in a home.
Price history
Price history is unavailable.
Public tax history
Tax history is unavailable.
Climate risks
Neighborhood: Aspen Gardens
Nearby schools
GreatSchools rating
No schools nearby
We couldn't find any schools near this home.
- C$159,9992 bd2 ba1.1k sqft4404 122nd St NW #225, Edmonton, AB T6J4A9For Sale

- C$179,9003 bd2 ba1.4k sqft4404 122nd St NW #235, Edmonton, AB T6J4A9For Sale

- C$--2 bd1 ba900 sqft155 Royal Rd NW #617, Edmonton, AB T6J2E9Off Market
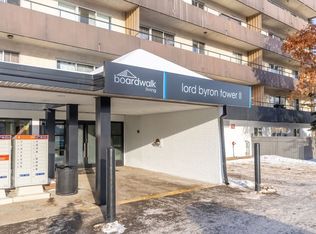
- C$--1 bd1 ba850 sqft155 Royal Rd NW #1-BEDROOM, Edmonton, AB T6J2E9Off Market
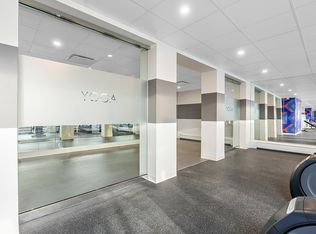
- C$--2 bd1 ba900 sqft155 Royal Rd NW #2-BEDROOM, Edmonton, AB T6J2E9Off Market
- C$--1 bd1 ba800 sqft155 Royal Rd NW #772408, Edmonton, AB T6J2E9Off Market
- C$--2 bd1 ba900 sqft155 Royal Rd NW #772409, Edmonton, AB T6J2E9Off Market
- C$--2 bd1 ba900 sqft155 Royal Rd NW #1474705, Edmonton, AB T6J2E9Off Market
Similar homes
- C$119,9002 bd2 ba1k sqftRiverview Towers, Edmonton, AB T5K 1W8For Sale
 MLS ID #E4497079, Nicholas J Golden, RE/MAX Professionals. RAE
 - C$133,9002 bd2 ba906 sqftRoyal Court, Edmonton, AB T5T 2R1For Sale
 MLS ID #E4498188, Kurt Tovillo, MaxWell Polaris. RAE
 - C$129,9291 bd1 ba652 sqftOliver Village, Edmonton, AB T5K 1V8For Sale
 MLS ID #E4497963, Mary Bark, REMAX River City. RAE
 - C$124,7022 bd1 ba786 sqftCharleswood, Edmonton, AB T6H 2N2For Sale
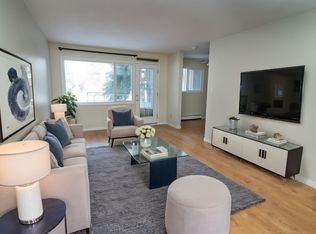 MLS ID #E4496987, Holly Kowalchuk, RE/MAX Elite. RAE
 - C$119,0001 bd1 ba611 sqftRiverbend Manor, Edmonton, AB T6H 4T4For SaleMLS ID #E4489544, Sandy Kahlon, RE/MAX Excellence. RAE
- C$104,9001 bd1 ba497 sqftAthabascan The, Edmonton, AB T5N 3K7For SaleMLS ID #E4497919, Danelle L Bolinski, NOW Real Estate Group. RAE
- C$125,0001 bd1 ba696 sqftLord Nelson The, Edmonton, AB T6H 5K5For SaleMLS ID #E4479457, Jonathan A Lusok, Liv Real Estate. RAE
- C$107,0001 bd1 ba682 sqftCrescent Place_Glenora, Edmonton, AB T5N 3R2For SaleMLS ID #E4493830, Jonathan C Hull, 2% Realty Pro. RAE
- C$140,0002 bd1 ba725 sqftSheridan The, Edmonton, AB T5M 0S3For SaleMLS ID #E4497851, Kris Trajano, REMAX River City. RAE
- C$124,0002 bd1 ba839 sqftWoodview, Edmonton, AB T5P 2S2For SaleMLS ID #E4495144, Jaspreet Bhatia, Exp Realty. RAE
- C$132,5002 bd1 ba723 sqftCrown Royal, Edmonton, AB T5K 1S1For SaleMLS ID #E4494401, Kari Cournoyea, Real Broker. RAE
- C$124,9003 bd2 ba1k sqftArlington Manor, Edmonton, AB T5R 5B5For SaleMLS ID #E4481000, Jeremy A Dehek, Exp Realty. RAE
- C$123,9001 bd1 ba699 sqftDenver Towers, Edmonton, AB T5M 0K4For SaleMLS ID #E4491157, Simona C Tantas, REMAX River City. RAE
- C$109,0001 bd1 ba481 sqftSolarium The, Edmonton, AB T5K 1Y4For SaleMLS ID #E4495865, Billy M Jomha, RE/MAX Excellence. RAE
- C$109,8001 bd1 ba719 sqftTop Of The Valley, Edmonton, AB T5N 3X8For SaleMLS ID #E4487312, Darlene Strang, RE/MAX Real Estate. RAE
- C$149,9001 bd1 ba710 sqftVictoria Park Tower, Edmonton, AB T5K 1N4For SaleMLS ID #E4497945, Danelle L Bolinski, NOW Real Estate Group. RAE
- C$149,0002 bd2 ba1.1k sqftCountry Club Estate, Edmonton, AB T5R 2E1For SaleMLS ID #E4498144, Conrad A Bitangcol, REMAX River City. RAE
- C$127,9001 bd1 ba787 sqftRiverview Towers, Edmonton, AB T5K 1W8For SaleMLS ID #E4488813, Sarah Jackson, REMAX River City. RAE
- C$115,0001 bd1 ba866 sqftPointe North, Edmonton, AB T5Y 2Y2For SaleMLS ID #E4498468, Alma Alickovic, REMAX River City. RAE
- C$107,5001 bd1 ba746 sqftCrescent Place_Glenora, Edmonton, AB T5N 3R2For SaleMLS ID #E4483648, Terilynn S Atwell, RE/MAX PREFERRED CHOICE. RAE
