LOCATION, LOCATION, LOCATION! Experience the affordability of a condo with the feeling of a home in this BEAUTIFULLY RENOVATED 2-level unit. Perfect for YOUNG PROFESSIONALS, STUDENTS, FIRST TIME BUYERS or INVESTORS, this bright home is filled with natural light and thoughtfully updated throughout. The MODERN KITCHEN features a STYLISH BACKSPLASH and NEW STAINLESS STEEL APPLIANCES while the entire unit showcases NEW VINYL FLOORING(Jan 2026), FRESH PAINT, DOORS & WALLS (Feb 2026), and NEW BASEBOARDS (Mar 2026).The lower level offers a SPACIOUS BEDROOM a FULL 4 PC BATHROOM & additional STORAGE (roughed-in for future plumbing), adding both comfort and potential. Enjoy an unbeatable CENTRAL LOCATION—just minutes from the River Valley, 124 Street shops & trendy restaurants, Brewery District, Ice District, Downtown, MacEwan University, and the University of Alberta. Complete with an assigned PARKING STALL with PLUG IN, this home is MOVE IN READY with IMMEDIATE POSSESSION AVAILABLE! WHY RENT IF YOU CAN OWN?!
For sale
C$123,900
11429 124th St NW #109, Edmonton, AB T5M 0K4
1beds
699sqft
Apartment, Lowrise Apartment
Built in 1971
-- sqft lot
$-- Zestimate®
C$177/sqft
C$-- HOA
What's special
Modern kitchenStylish backsplashNew stainless steel appliancesNew vinyl flooringNew baseboardsSpacious bedroomAdditional storage
- 54 days |
- 11 |
- 0 |
Zillow last checked:
Listing updated:
Listed by:
Simona C Tantas,
REMAX River City
Source: RAE,MLS®#: E4491157
Facts & features
Interior
Bedrooms & bathrooms
- Bedrooms: 1
- Bathrooms: 1
- Full bathrooms: 1
Primary bedroom
- Level: Lower
Heating
- Baseboard, Natural Gas
Appliances
- Included: Microwave, Refrigerator, Electric Stove
Features
- No Animal Home, No Smoking Home, Storage
- Flooring: Carpet, Ceramic Tile, Laminate Flooring
- Basement: None, No Basement
Interior area
- Total structure area: 699
- Total interior livable area: 699.01 sqft
Video & virtual tour
Property
Parking
- Parking features: Front Drive Access, Front/Rear Drive Access, Stall, Parking-Plug-Ins
- Has uncovered spaces: Yes
Features
- Levels: Multi Level Apartment,2
- Exterior features: Landscaped, Playground Nearby
Lot
- Features: Landscaped, Level, Park/Reserve, Playground Nearby, Near Public Transit, Schools, Shopping Nearby, Public Transportation
- Topography: Level
Construction
Type & style
- Home type: Apartment
- Property subtype: Apartment, Lowrise Apartment
- Attached to another structure: Yes
Materials
- Foundation: Concrete Perimeter
Condition
- Year built: 1971
Community & HOA
Community
- Features: No Animal Home, No Smoking Home, Storage-In-Suite
HOA
- Has HOA: Yes
- Services included: Exterior Maintenance, Heat, Insur. for Common Areas, Landscape/Snow Removal, Parking, Professional Management, Reserve Fund Contribution, Water/Sewer
Location
- Region: Edmonton
Financial & listing details
- Price per square foot: C$177/sqft
- Date on market: 6/1/2026
- Ownership: Private
- Road surface type: Paved Lane
Simona C Tantas
Simona C Tantas
By pressing Contact Agent, you agree that the real estate professional identified above may call/text you about your search, which may involve use of automated means and pre-recorded/artificial voices. You don't need to consent as a condition of buying any property, goods, or services. Message/data rates may apply. You also agree to our Terms of Use. Zillow does not endorse any real estate professionals. We may share information about your recent and future site activity with your agent to help them understand what you're looking for in a home.
Price history
Price history is unavailable.
Public tax history
Tax history is unavailable.
Climate risks
Neighborhood: Inglewood
Nearby schools
GreatSchools rating
No schools nearby
We couldn't find any schools near this home.
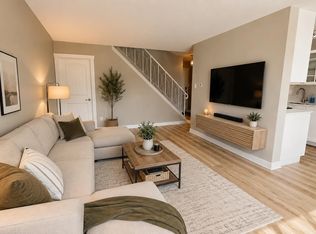
- C$224,9002 bd2 ba979 sqft11429 124th St NW #205, Edmonton, AB T5M0K4For Sale
- C$2,2503 bd3 ba1.1k sqft11430 123rd St NW #1563329, Edmonton, AB T5M0G2For Rent

- C$1,4002 bd1 ba548 sqft11430 123rd St NW #1563330, Edmonton, AB T5M0G2For Rent
- C$314,9004 bd2 ba1k sqft12303 115th Ave NW, Edmonton, AB T5M2Z7For Sale
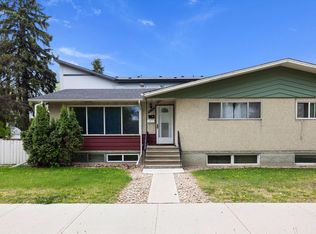
- C$--2 bd1 ba724 sqft11416 124th St NW, Edmonton, AB T5M0K3Off Market
- C$---- bd1 ba336 sqft11416 124th St NW #BACHELOR, Edmonton, AB T5M0K3Off Market
- C$--1 bd1 ba580 sqft11416 124th St NW #1-BEDROOM, Edmonton, AB T5M0K3Off Market
- C$--2 bd1 ba724 sqft11416 124th St NW #2-BEDROOM, Edmonton, AB T5M0K3Off Market
Similar homes
- C$129,9291 bd1 ba652 sqftOliver Village, Edmonton, AB T5K 1V8For Sale
 MLS ID #E4497963, Mary Bark, REMAX River City. RAE
 - C$125,0002 bd1 ba667 sqftGateway Manor, Edmonton, AB T6E 4B5For Sale
 MLS ID #E4498502, Sean Clair, Exp Realty. RAE
 - C$124,0002 bd1 ba839 sqftWoodview, Edmonton, AB T5P 2S2For Sale
 MLS ID #E4495144, Jaspreet Bhatia, Exp Realty. RAE
 - C$140,0002 bd1 ba725 sqftSheridan The, Edmonton, AB T5M 0S3For Sale
 MLS ID #E4497851, Kris Trajano, REMAX River City. RAE
 - C$100,0001 bd1 ba561 sqftRiver Valley Condominiums, Edmonton, AB T5K 1A4For SaleMLS ID #E4500669, Rossella Trulli, Rimrock Real Estate. RAE
- C$139,9991 bd1 ba592 sqftHudson Village, Edmonton, AB T6V 1Y4For SaleMLS ID #E4500081, Daniela Palazzo, Grand Realty. RAE
- C$92,5001 bd1 ba730 sqftSunburst Estates, Edmonton, AB T5H 1M2For SaleMLS ID #E4500167, Lori Hunt, REMAX River City. RAE
- C$107,0001 bd1 ba682 sqftCrescent Place_Glenora, Edmonton, AB T5N 3R2For SaleMLS ID #E4493830, Jonathan C Hull, 2% Realty Pro. RAE
- C$150,0001 bd1 ba713 sqftShaughnessy House, Edmonton, AB T5K 2L4For SaleMLS ID #E4499724, Zak B Mimouni, Exp Realty. RAE
- C$118,5001 bd1 ba678 sqftRoyal Court, Edmonton, AB T5T 2R1For SaleMLS ID #E4499517, Jose-Ann D Douglas, REMAX River City. RAE
- C$129,9002 bd1 ba825 sqftCedarbrae Gardens, Edmonton, AB T6J 0T9For SaleMLS ID #E4495600, Nicole M Toshack, RE/MAX Excellence. RAE
- C$149,9001 bd1 ba695 sqftTiffany Green, Edmonton, AB T5H 3A6For SaleMLS ID #E4496778, Ryan R Lauber, RE/MAX Elite. RAE
- C$98,8881 bd1 ba565 sqftPark Manor, Edmonton, AB T5N 1L9For SaleMLS ID #E4495518, Ross G Osioway, Sable Realty. RAE
- C$107,5001 bd1 ba746 sqftCrescent Place_Glenora, Edmonton, AB T5N 3R2For SaleMLS ID #E4483648, Terilynn S Atwell, RE/MAX PREFERRED CHOICE. RAE
- C$129,9001 bd1 ba444 sqftFern Lee, Edmonton, AB T6E 3Z9For SaleMLS ID #E4498366, Shane Gwilliam, Sable Realty. RAE
- C$119,0001 bd1 ba611 sqftRiverbend Manor, Edmonton, AB T6H 4T4For SaleMLS ID #E4489544, Sandy Kahlon, RE/MAX Excellence. RAE
- C$109,0002 bd1 ba830 sqftBurlington Tower, Edmonton, AB T5A 4N4For SaleMLS ID #E4493691, Caitlin Heine, RE/MAX Real Estate. RAE
- C$149,9902 bd1 ba834 sqftCapital Centre, Edmonton, AB T5J 3M5For SaleMLS ID #E4496344, Fan Yang, Mozaic Realty Group. RAE
- C$145,0002 bd1 ba663 sqftSpruce Manor, Edmonton, AB T6E 1S2For SaleMLS ID #E4491251, Darlene Strang, RE/MAX Real Estate. RAE
- C$139,0002 bd1 ba882 sqftCedarbrae Gardens, Edmonton, AB T6J 0R5For SaleMLS ID #E4499046, Aaron Richard Simeon, Exp Realty. RAE
