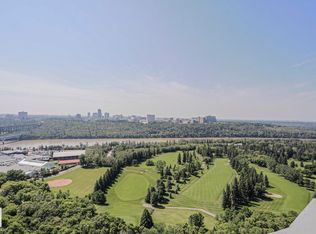
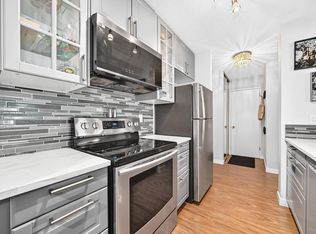
Enjoy breathtaking south-facing views of the River Valley from this bright and spacious 1-bedroom condo. The large private balcony, accessible from both the living room and bedroom, is the perfect place to relax, soak up the sun, or take in spectacular Canada Day fireworks. Inside, you'll find a generous living and dining area, an open kitchen with stainless steel fridge, stove, and hood fan, and new laminate flooring throughout. Large windows fill the home with natural light, creating a warm and inviting space your plants will love. This well-maintained building features new elevators, windows, sliding doors, roof, and a fully upgraded fire system. Residents enjoy a rooftop patio, social room, fitness room, and laundry on every floor. Ideally located close to shopping, restaurants, public transit, parks, walking trails, golf, and the scenic River Valley.
For sale
C$149,900
9835 113th St NW #1402, Edmonton, AB T5K 1N4
1beds
710sqft
Apartment, Apartment High Rise
Built in 1969
-- sqft lot
$-- Zestimate®
C$211/sqft
C$-- HOA
What's special
New laminate flooring throughoutRooftop patio
- 55 days
- 23
- 1
Zillow last checked:
Listing updated:
Listed by:
Danelle L Bolinski,
NOW Real Estate Group,
Valerie Lamont,
NOW Real Estate Group
Source: RAE,MLS®#: E4497945
Facts & features
Interior
Bedrooms & bathrooms
- Bedrooms: 1
- Bathrooms: 1
- Full bathrooms: 1
Primary bedroom
- Level: Main
Heating
- Baseboard, Hot Water, Natural Gas
Cooling
- Has cooling: Yes
Appliances
- Included: Dishwasher-Built-In, Exhaust Fan, Refrigerator, Electric Stove
Features
- Sauna, Storage
- Flooring: Laminate Flooring
- Basement: None, No Basement
Interior area
- Total structure area: 710
- Total interior livable area: 710.42 sqft
Video & virtual tour
Property
Parking
- Total spaces: 1
- Parking features: Heated Garage, Stall, Underground
Features
- Levels: Single Level Apartment,1
- Patio & porch: Patio
- Exterior features: Playground Nearby
- Has view: Yes
- View description: River Valley View, City, Downtown, View City, View Downtown
- Has water view: Yes
- Water view: River Valley View
Lot
- Features: Near Golf Course, Picnic Area, Playground Nearby, Near Public Transit, Recreation Use, Schools, Shopping Nearby, Golf Nearby, Public Transportation
Construction
Type & style
- Home type: Apartment
- Property subtype: Apartment, Apartment High Rise
- Attached to another structure: Yes
Materials
- Foundation: Concrete Perimeter
- Roof: Concrete Tiles
Condition
- Year built: 1969
Community & HOA
Community
- Features: Fitness Center, Patio, Sauna; Swirlpool; Steam, Social Rooms, Storage-In-Suite, Rooftop Deck/Patio, Exercise Room
- Security: Smoke Detector(s), Detectors Smoke
HOA
- Has HOA: Yes
- Amenities included: Recreation Facility
- Services included: Amenities w/Condo, Electricity, Exterior Maintenance, Heat, Insur. for Common Areas, Janitorial Common Areas, Landscape/Snow Removal, Professional Management, Reserve Fund Contribution, Utilities Common Areas, Water/Sewer
Location
- Region: Edmonton
Financial & listing details
- Price per square foot: C$211/sqft
- Date on market: 7/9/2026
- Ownership: Private
Price history
Price history is unavailable.
Public tax history
Tax history is unavailable.
Climate risks
Neighborhood: Oliver
Nearby schools
GreatSchools rating
No schools nearby
We couldn't find any schools near this home.
- C$154,9002 bd2 ba1.1k sqft9835 113th St NW #205, Edmonton, AB T5K1N4For Sale

- C$169,9001 bd1 ba719 sqft9835 113th St NW #1104, Edmonton, AB T5K1N4For Sale
- C$159,9001 bd1 ba721 sqft9835 113th St NW #407, Edmonton, AB T5K1N4For Sale
- C$374,7002 bd2 ba1.1k sqft9835 113th St NW #1806, Edmonton, AB T5K1N4For Sale

Similar homes
- C$150,0001 bd1 ba688 sqftCrestview Towers, Edmonton, AB T5K 1L5For Sale
 MLS ID #E4487806, Kelly A Grant, Exp Realty. RAE
 - C$135,0001 bd1 ba611 sqftDorchester House, Edmonton, AB T5K 1N6For Sale
 MLS ID #E4502304, Tyler J Ellis, Real Broker. RAE
 - C$149,9001 bd1 ba834 sqftCherry Brooke Court, Edmonton, AB T5K 1X5For Sale
 MLS ID #E4502003, Kimberly Ouellette, Schmidt Realty Group Inc. RAE
 - C$140,0001 bd1 ba726 sqftTop Of The Valley, Edmonton, AB T5N 3X8For Sale
 MLS ID #E4505614, Nicolas Troncoso, Exp Realty. RAE
