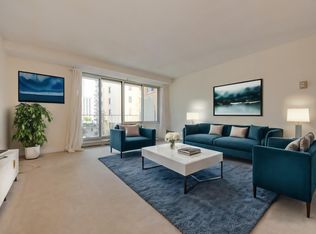
LOW CONDO FEES! Perched high above the city on the 16th floor, this bright end-unit at Top of the Valley showcases breathtaking south and west-facing views over Edmonton’s river valley, complete with spectacular sunsets. Inside, the move-in-ready suite features a fully renovated kitchen (2020) with quartz countertops, full-height soft-close cabinetry, and a stylish tile backsplash, along with an updated bathroom. The home is also roughed in for potential in-suite laundry and additional storage. Your heated, titled underground parking stall is conveniently located near the elevator, and generous visitor parking is an added bonus. Condo fees include electricity, heat, water, garbage and sewer, plus residents have access to an on-site gym. Enjoy direct access to river valley trails while being just steps from Safeway, cafés, restaurants, and the Brewery District. An affordable downtown lifestyle with incredible views, thoughtful updates, and exceptional value!
For sale
C$140,000
12141 Jasper Ave NW #1601, Edmonton, AB T5N 3X8
1beds
726sqft
Apartment, Apartment High Rise
Built in 1975
-- sqft lot
$-- Zestimate®
C$193/sqft
C$-- HOA
What's special
Spectacular sunsetsMove-in-ready suiteFull-height soft-close cabinetryStylish tile backsplashUpdated bathroomThoughtful updates
- 21 hours |
- 3 |
- 0 |
Zillow last checked:
Listing updated:
Listed by:
Nicolas Troncoso,
Exp Realty
Source: RAE,MLS®#: E4505614
Facts & features
Interior
Bedrooms & bathrooms
- Bedrooms: 1
- Bathrooms: 1
- Full bathrooms: 1
Primary bedroom
- Level: Main
Heating
- Baseboard, Natural Gas
Appliances
- Included: Dishwasher-Built-In, Exhaust Fan, Refrigerator, Electric Stove
Features
- No Animal Home, No Smoking Home, Sauna, Storage
- Flooring: Ceramic Tile, Laminate Flooring
- Basement: None, No Basement
Interior area
- Total structure area: 726
- Total interior livable area: 726.79 sqft
Video & virtual tour
Property
Parking
- Parking features: Heated Garage, Underground, Guest, Parking-Visitor
Features
- Levels: Single Level Apartment,1
- Pool features: Indoor, Pool-Indoor
- Has view: Yes
- View description: River Valley View, River, City, River View, View City
- Has water view: Yes
- Water view: River Valley View,River View
Lot
- Size: 208 Square Feet
- Features: Near Golf Course, Hillside, Park/Reserve, Near Public Transit, Schools, Shopping Nearby, Golf Nearby, Public Transportation
- Topography: Hilly
Construction
Type & style
- Home type: Apartment
- Property subtype: Apartment, Apartment High Rise
- Attached to another structure: Yes
Materials
- Foundation: Concrete Perimeter
Condition
- Year built: 1975
Community & HOA
Community
- Features: Fitness Center, No Animal Home, No Smoking Home, Recreation Room/Centre, Sauna; Swirlpool; Steam, Storage-In-Suite, Exercise Room
- Security: Secured Garage/Parking, Security Door, Secured Parking
HOA
- Has HOA: Yes
- Amenities included: Recreation Facility
- Services included: Amenities w/Condo, Electricity, Heat, Insur. for Common Areas, Janitorial Common Areas, Professional Management, Reserve Fund Contribution, Utilities Common Areas, Water/Sewer
Location
- Region: Edmonton
Financial & listing details
- Price per square foot: C$193/sqft
- Date on market: 8/26/2026
- Ownership: Private
Price history
Price history is unavailable.
Public tax history
Tax history is unavailable.
Climate risks
Neighborhood: Oliver
Nearby schools
GreatSchools rating
No schools nearby
We couldn't find any schools near this home.
- C$179,0002 bd2 ba1k sqft12141 Jasper Ave NW #906, Edmonton, AB T5N3X8For Sale
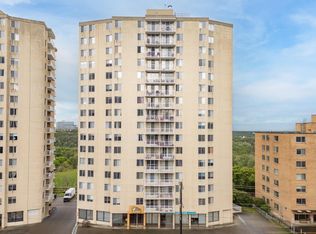
- C$--1 bd1 ba800 sqft12141 Jasper Ave NW #1705, Edmonton, AB T5N3X8Off Market
- C$--1 bd1 ba-- sqft12141 Jasper Ave NW, Edmonton, AB T5N3X8Off Market
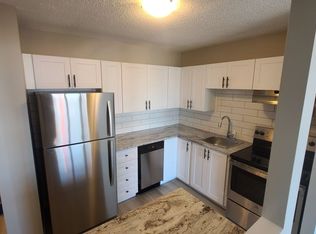
- C$1,5001 bd1 ba737 sqft12121 Jasper Ave NW, Edmonton, AB T5N3X7For Rent
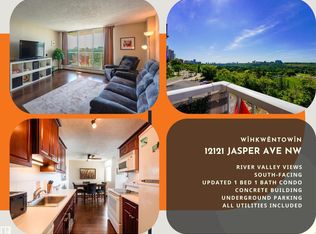
- C$--1 bd1 ba513 sqft12121 Jasper Ave NW #1002, Edmonton, AB T5N3X7Off Market
- C$--1 bd1 ba800 sqft12121 Jasper Ave NW #1401, Edmonton, AB T5N3X7Off Market
- C$109,9001 bd1 ba729 sqft12141 Jasper Ave NW #201, Edmonton, AB T5N3X8For Sale
- C$105,0001 bd1 ba732 sqft12141 Jasper Ave NW #1101, Edmonton, AB T5N3X8For Sale
Similar homes
- C$147,5002 bd1 ba827 sqftSolarium The, Edmonton, AB T5K 1Y4For Sale
 MLS ID #E4505351, Sheryl Stephens, RE/MAX Real Estate. RAE
 - C$129,0001 bd1 ba664 sqftValleyview Manor, Edmonton, AB T5N 3K2For Sale
 MLS ID #E4504332, Garrette McGowan, Schmidt Realty Group Inc. RAE
 - C$125,0001 bd1 ba652 sqftOliver Village, Edmonton, AB T5K 1V8For Sale
 MLS ID #E4504020, Mary Bark, REMAX River City. RAE
 - C$135,0001 bd1 ba611 sqftDorchester House, Edmonton, AB T5K 1N6For Sale
 MLS ID #E4502304, Tyler J Ellis, Real Broker. RAE
 - C$143,9001 bd1 ba589 sqftHargate The, Edmonton, AB T5K 2L2For SaleMLS ID #E4500162, Oleg Shwartz, Century 21 Quantum Realty. RAE
- C$179,0002 bd2 ba1k sqftTop Of The Valley, Edmonton, AB T5N 3X8For SaleMLS ID #E4493652, Tameka D Ross, Liv Real Estate. RAE
- C$154,9001 bd1 ba603 sqftSolarium The, Edmonton, AB T5K 1Y4For SaleMLS ID #E4491093, Hayden Zaplachinski, Century 21 Masters. RAE
- C$149,9001 bd1 ba834 sqftCherry Brooke Court, Edmonton, AB T5K 1X5For SaleMLS ID #E4502003, Kimberly Ouellette, Schmidt Realty Group Inc. RAE
- C$129,0002 bd1 ba771 sqftOliver Ridge, Edmonton, AB T5K 1V5For SaleMLS ID #E4502570, John W Acevedo, Royal LePage Noralta Real Estate. RAE
- C$169,9001 bd1 ba725 sqftValhalla (Wîhkwêntôwin), Edmonton, AB T5K 0H2For SaleMLS ID #E4504682, Lori Frank, Royal LePage Noralta Real Estate. RAE
- C$122,9001 bd1 ba794 sqftRiverview Towers, Edmonton, AB T5K 1W8For SaleMLS ID #E4499088, Damon T Bunting, The Agency North Central Alberta. RAE
- C$140,0001 bd1 ba632 sqftPointe Uptown The, Edmonton, AB T5H 4L5For SaleMLS ID #E4500599, Daisy H Aw, Century 21 Masters. RAE
- C$139,9001 bd1 ba704 sqftRenaissance Place, Edmonton, AB T5K 2L1For SaleMLS ID #E4486188, Rhea Lewis, Real Broker. RAE
- C$149,9001 bd1 ba710 sqftVictoria Park Tower, Edmonton, AB T5K 1N4For SaleMLS ID #E4497945, Danelle L Bolinski, NOW Real Estate Group. RAE
- C$119,9001 bd1 ba781 sqftRiverview Towers, Edmonton, AB T5K 1W8For SaleMLS ID #E4500381, Jamie Lance, Exp Realty. RAE
- C$149,9001 bd1 ba687 sqftCrestview Towers, Edmonton, AB T5K 1L5For SaleMLS ID #E4502184, Susan Rehacek, Tactic Realty. RAE
- C$144,4002 bd1 ba924 sqftSurrey Gardens, Edmonton, AB T5T 1Z3For SaleMLS ID #E4505519, Trudi Hendry, Real Broker. RAE
- C$149,9001 bd1 ba695 sqftTiffany Green, Edmonton, AB T5H 3A6For SaleMLS ID #E4496778, Ryan R Lauber, RE/MAX Elite. RAE
- C$169,9001 bd1 ba783 sqftValhalla (Wîhkwêntôwin), Edmonton, AB T5K 0H2For SaleMLS ID #E4501904, Shauna S Ylagan, Lange Realty Ltd. RAE
- C$160,0001 bd1 ba781 sqftValhalla (Wîhkwêntôwin), Edmonton, AB T5K 0H2For SaleMLS ID #E4495614, Lori Frank, Royal LePage Noralta Real Estate. RAE
