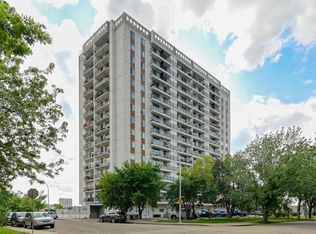
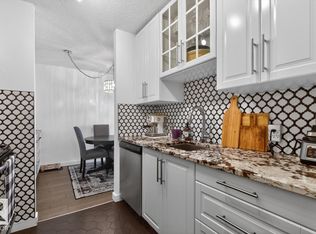
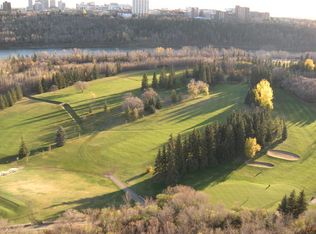
Completely renovated, perfect for those that just want a beautiful turn-key residence to call home. Offering an unbeatable location with resort like amenities in a pet friendly building. Engineered hardwood flooring flows throughout the spacious living room featuring custom built-in bookcases. The kitchen showcases white cabinetry, solid marble countertops, full-height cabinets, and additional dining room storage w/built-in wine racks. Step onto the large, updated balcony overlooking a mature, tree-lined street. The generous primary bedroom easily accommodates a king-sized bed. Additional features include titled underground parking, central A/C & condo fees that include heat, water, and power. This well-managed and well-maintained building offers fob-secured entry, onsite management, a massive equipped fitness ctre, saltwater pool, social room, & a large communal deck with spectacular river valley views, sunsets, & fireworks. Ideally located in Wihkwentowin, everything you need is within walking distance.
For sale
C$174,900
11307 99th Ave NW #306, Edmonton, AB T5K 0H2
1beds
725sqft
Apartment, Apartment High Rise
Built in 1970
-- sqft lot
$-- Zestimate®
C$241/sqft
C$-- HOA
What's special
Completely renovatedTurn-key residenceEngineered hardwood flooringCustom built-in bookcasesWhite cabinetrySolid marble countertopsFull-height cabinets
- 33 days |
- 11 |
- 0 |
Zillow last checked:
Listing updated:
Listed by:
Lori Frank,
Royal LePage Noralta Real Estate
Source: RAE,MLS®#: E4494352
Facts & features
Interior
Bedrooms & bathrooms
- Bedrooms: 1
- Bathrooms: 1
- Full bathrooms: 1
Primary bedroom
- Level: Main
Heating
- Hot Water, Natural Gas
Cooling
- Air Conditioner
Appliances
- Included: Dishwasher-Built-In, Microwave Hood Fan, Refrigerator, Electric Stove, See Remarks
Features
- No Smoking Home, Storage
- Flooring: Ceramic Tile, Hardwood
- Basement: None, No Basement
Interior area
- Total structure area: 725
- Total interior livable area: 725.60 sqft
Video & virtual tour
Property
Parking
- Total spaces: 1
- Parking features: Heated Garage, Parkade, Stall, Underground, Guest, Parking-Visitor
Features
- Levels: Single Level Apartment,1
- Patio & porch: Deck, Patio
- Exterior features: Backs Onto Park/Trees, Landscaped, Playground Nearby
- Pool features: Indoor, Pool-Indoor
- Has view: Yes
- View description: River Valley View, City, Downtown, View City, View Downtown
- Has water view: Yes
- Water view: River Valley View
- Waterfront features: Boating
Lot
- Features: Backs Onto Park/Trees, Near Golf Course, Hillside, Landscaped, Level, Park/Reserve, Playground Nearby, Near Public Transit, Shopping Nearby, Golf Nearby, Public Transportation
- Topography: Hilly,Level
Details
- Other equipment: Intercom
Construction
Type & style
- Home type: Apartment
- Property subtype: Apartment, Apartment High Rise
- Attached to another structure: Yes
Materials
- Foundation: Concrete Perimeter
Condition
- Year built: 1970
Community & HOA
Community
- Features: Deck, Fitness Center, Intercom, No Smoking Home, Party Room, Patio, Recreation Room/Centre, Social Rooms, Storage-In-Suite, Exercise Room
- Security: Smoke Detector(s), Secured Garage/Parking, Security Door, Detectors Smoke, Secured Parking
HOA
- Has HOA: Yes
- Amenities included: Recreation Facility
- Services included: Amenities w/Condo, Caretaker, Electricity, Exterior Maintenance, Heat, Insur. for Common Areas, Janitorial Common Areas, Landscape/Snow Removal, Professional Management, Reserve Fund Contribution, Utilities Common Areas, Water/Sewer
Location
- Region: Edmonton
Financial & listing details
- Price per square foot: C$241/sqft
- Date on market: 6/18/2026
- Ownership: Private
- Road surface type: Paved Lane
Lori Frank
Lori Frank
By pressing Contact Agent, you agree that the real estate professional identified above may call/text you about your search, which may involve use of automated means and pre-recorded/artificial voices. You don't need to consent as a condition of buying any property, goods, or services. Message/data rates may apply. You also agree to our Terms of Use. Zillow does not endorse any real estate professionals. We may share information about your recent and future site activity with your agent to help them understand what you're looking for in a home.
Price history
Price history is unavailable.
Public tax history
Tax history is unavailable.
Climate risks
Neighborhood: Oliver
Nearby schools
GreatSchools rating
No schools nearby
We couldn't find any schools near this home.
- C$187,9001 bd1 ba762 sqft11307 99th Ave NW #709, Edmonton, AB T5K0H2For Sale
- C$170,0001 bd1 ba781 sqft11307 99th Ave NW #205, Edmonton, AB T5K0H2For Sale

- C$179,9001 bd1 ba721 sqft11307 99th Ave NW, Edmonton, AB T5K0H2For Sale
- C$--2 bd2 ba1.2k sqft11307 99th Ave NW #1406, Edmonton, AB T5K0H2Off Market
- C$374,7002 bd2 ba1.1k sqft9835 113th St NW #1806, Edmonton, AB T5K1N4For Sale
- C$160,0001 bd1 ba814 sqft11307 99th Ave NW #1008, Edmonton, AB T5K0H2For Sale
- C$179,0001 bd1 ba783 sqft11307 99th Ave NW #605, Edmonton, AB T5K0H2For Sale
- C$1,300,0001 bd4 ba2.1k sqft11229 99th Ave NW, Edmonton, AB T5K0G9For Sale
Similar homes
- C$179,9001 bd1 ba721 sqftValhalla (Wîhkwêntôwin), Edmonton, AB T5K 0H2For SaleMLS ID #E4499131, Lori Frank, Royal LePage Noralta Real Estate. RAE
- C$170,0001 bd1 ba781 sqftValhalla (Wîhkwêntôwin), Edmonton, AB T5K 0H2For SaleMLS ID #E4495614, Lori Frank, Royal LePage Noralta Real Estate. RAE
- C$179,0001 bd1 ba783 sqftValhalla (Wîhkwêntôwin), Edmonton, AB T5K 0H2For Sale
 MLS ID #E4485262, Shauna S Ylagan, Lange Realty Ltd. RAE
 - C$150,0001 bd1 ba713 sqftShaughnessy House, Edmonton, AB T5K 2L4For Sale
 MLS ID #E4499724, Zak B Mimouni, Exp Realty. RAE
 - C$179,0002 bd2 ba1k sqftTop Of The Valley, Edmonton, AB T5N 3X8For SaleMLS ID #E4493652, Tameka D Ross, Liv Real Estate. RAE
- C$179,9002 bd2 ba954 sqftMarquis The_Downtown_EDMO, Edmonton, AB T5K 1B5For SaleMLS ID #E4496884, Dan C Chalifoux, Real Broker. RAE
- C$149,9001 bd1 ba710 sqftVictoria Park Tower, Edmonton, AB T5K 1N4For SaleMLS ID #E4497945, Danelle L Bolinski, NOW Real Estate Group. RAE
- C$165,0002 bd2 ba830 sqftCentral Park, Edmonton, AB T5K 2N3For SaleMLS ID #E4467601, Samantha King, REMAX River City. RAE
- C$169,9002 bd2 ba902 sqftStrathcona House, Edmonton, AB T6E 4S6For SaleMLS ID #E4487013, Lindsey Robbins, RE/MAX Excellence. RAE
- C$164,9991 bd1 ba716 sqftRenaissance Place, Edmonton, AB T5K 2L1For SaleMLS ID #E4494813, Kelly Plouffe, MaxWell Challenge Realty. RAE
- C$144,9002 bd2 ba812 sqftCentral Park, Edmonton, AB T5K 2N3For SaleMLS ID #E4489866, Ryan T Gillen, Lux Real Estate Inc. RAE
- C$215,0001 bd1 ba748 sqftGarneau Trendz, Edmonton, AB T6E 2E5For SaleMLS ID #E4499751, Justin W Holubitsky, RE/MAX Elite. RAE
- C$199,9002 bd2 ba854 sqftTower On The Park, Edmonton, AB T5K 2M1For SaleMLS ID #E4484198, Leanne Cunningham, Liv Real Estate. RAE
- C$169,9001 bd1 ba450 sqftOakwood Towers, Edmonton, AB T5K 2J2For SaleMLS ID #E4467639, Stevi L Lashley, Liv Real Estate. RAE
- C$166,0001 bd1 ba657 sqftStrathcona House, Edmonton, AB T6E 4S6For SaleMLS ID #E4482103, Sukh Dhami, Royal LePage METRO. RAE
- C$154,9001 bd1 ba603 sqftSolarium The, Edmonton, AB T5K 1Y4For SaleMLS ID #E4491093, Hayden Zaplachinski, Century 21 Masters. RAE
- C$155,0001 bd1 ba840 sqftTretheway, Edmonton, AB T5K 2N9For SaleMLS ID #E4483554, Jenna Goshko, Real Broker. RAE
- C$199,9002 bd2 ba863 sqftWaters Edge, Edmonton, AB T6E 6B6For SaleMLS ID #E4498602, Clare Packer, RE/MAX Excellence. RAE
- C$149,9001 bd1 ba695 sqftTiffany Green, Edmonton, AB T5H 3A6For SaleMLS ID #E4496778, Ryan R Lauber, RE/MAX Elite. RAE
- C$165,0002 bd1 ba802 sqftPointe Uptown The, Edmonton, AB T5H 4L5For SaleMLS ID #E4491742, Cindy L Gannon, RE/MAX Real Estate. RAE
