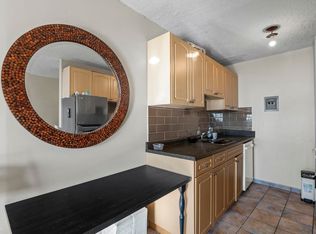
Wake up to breathtaking river valley views from your massive covered balcony — your front row seat to morning coffee, weekend brunches, and glowing sunsets. This one-bedroom plus den offers more than a home… it offers a view you’ll never get tired of. Inside, enjoy pet-friendly living, a spacious walk-in closet, and smart, functional space all paired with LOW condo fees that add incredible value. The amenities truly set this building apart: a gorgeous pool, hot tub, sauna, fully equipped gym, and recreation/entertainment area for relaxing or hosting. All utilities included (except electricity) plus TITLED HEATED underground parking to keep your vehicle warm all winter long. Steps to the river valley with the energy of urban living at your door — nature and city in perfect balance.
For sale
C$144,900
9918 101st St NW #1012, Edmonton, AB T5K 2L1
1beds
716sqft
Apartment, Apartment High Rise
Built in 1978
-- sqft lot
$-- Zestimate®
C$202/sqft
C$-- HOA
What's special
Breathtaking river valley viewsMassive covered balconySpacious walk-in closetPet-friendly livingGorgeous poolHot tubFully equipped gym
- 32 days
- 10
- 1
Zillow last checked:
Listing updated:
Listed by:
Kelly Plouffe,
MaxWell Challenge Realty
Source: RAE,MLS®#: E4509256
Facts & features
Interior
Bedrooms & bathrooms
- Bedrooms: 1
- Bathrooms: 1
- Full bathrooms: 1
Primary bedroom
- Level: Main
Heating
- Baseboard, Natural Gas
Appliances
- Included: Dishwasher-Built-In, Refrigerator, Electric Stove
Features
- Closet Organizers, No Smoking Home, Sauna, Storage, Sunroom
- Flooring: Carpet
- Basement: None, No Basement
Interior area
- Total structure area: 716
- Total interior livable area: 716.99 sqft
Property
Parking
- Parking features: Oversized, Parkade, Underground, See Remarks, Guest, Parking-Visitor
Features
- Levels: Single Level Apartment,1
- Patio & porch: Deck, Patio
- Exterior features: Backs Onto Park/Trees, Landscaped, Playground Nearby
- Pool features: Indoor, Community, Pool-Indoor, Public Swimming Pool
- Has view: Yes
- View description: River Valley View, City, Downtown, View City, View Downtown
- Has water view: Yes
- Water view: River Valley View
Lot
- Features: Backs Onto Park/Trees, Landscaped, Park/Reserve, Picnic Area, Playground Nearby, Near Public Transit, Schools, Shopping Nearby, Ski Hill Nearby, See Remarks, Public Transportation
- Residential vegetation: Fruit Trees/Shrubs
Details
- Other equipment: Intercom
Construction
Type & style
- Home type: Apartment
- Property subtype: Apartment, Apartment High Rise
- Attached to another structure: Yes
Materials
- Foundation: Concrete Perimeter
- Roof: SBS Roofing System
Condition
- Year built: 1978
Community & HOA
Community
- Features: Closet Organizers, Deck, Intercom, No Smoking Home, Party Room, Patio, Recreation Room/Centre, Sauna; Swirlpool; Steam, Social Rooms, Storage-In-Suite, Sunroom, See Remarks
- Security: Smoke Detector(s), Security Door, Fire Sprinkler System, Detectors Smoke, Sprinkler System-Fire
HOA
- Has HOA: Yes
- Amenities included: Recreation Facility
- Services included: Amenities w/Condo, Caretaker, Heat, Insur. for Common Areas, Janitorial Common Areas, Parking, Professional Management, Reserve Fund Contribution, Utilities Common Areas, Water/Sewer, See Remarks
Location
- Region: Edmonton
Financial & listing details
- Price per square foot: C$202/sqft
- Date on market: 9/18/2026
- Ownership: Dower
Price history
Price history is unavailable.
Public tax history
Tax history is unavailable.
Climate risks
Neighborhood: Downtown
Nearby schools
GreatSchools rating
No schools nearby
We couldn't find any schools near this home.

Similar homes
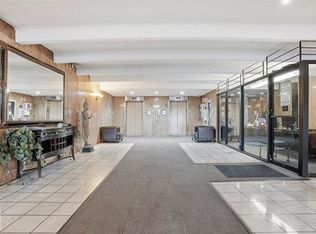
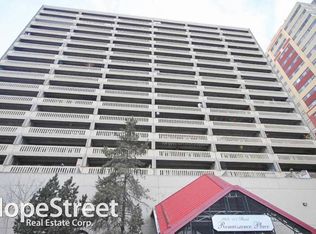
- C$139,9001 bd1 ba704 sqftRenaissance Place, Edmonton, AB T5K 2L1For Sale
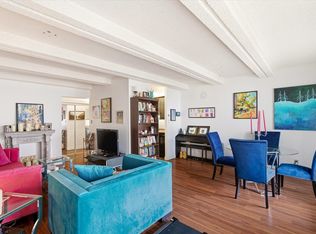 MLS ID #E4486188, Rhea Lewis, Real Broker. RAE
 - C$174,9001 bd1 ba725 sqftRenaissance Place, Edmonton, AB T5K 2L1For Sale
 MLS ID #E4508825, Erin L Willman, RE/MAX Elite. RAE
 - C$159,9002 bd2 ba844 sqftCentral Park, Edmonton, AB T5K 2N3For Sale
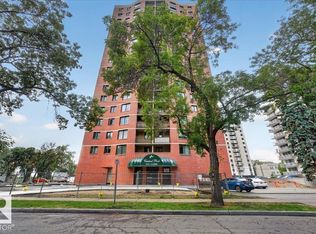 MLS ID #E4507244, Chris M Hedstrom, RE/MAX Real Estate. RAE
 - C$145,0001 bd1 ba684 sqftStrathcona House, Edmonton, AB T6E 4S6For Sale
 MLS ID #E4511843, Sukh Dhami, Royal LePage METRO. RAE
