Welcome to this lovely one bedroom,one bathroom condo with over 750sqft of living space+stunning views of the River Valley.The bright+spacious living room features updated laminate floors,wall to wall windows(w/a sliding door to the large balcony)+an adjoining dining room--perfect for entertaining.The galley style kitchen offers timeless white cabinets+newer stainless steel appliances.The primary bedroom is a dream w/closet space+french doors to the main living area.Completing this unit is an updated 4pc bath(w/new vanity+tile),in-suite laundry,storage+an underground parking stall.Enjoy all the amenities this quiet building has to offer including:fitness room,games room+rooftop basketball+tennis courts.All utilities(w/exception of cable+internet)are included in condo fees.A short distance to Jasper Ave,Whyte Ave,the River Valley,Ice District,Grant Macewan,UofA,shops,restaurants+transit.Urban living has never felt so FABULOUS—Your new condo awaits!
For sale
C$135,000
9725 106th St NW #403, Edmonton, AB T5K 1B5
1beds
759sqft
Apartment, Apartment High Rise
Built in 1970
-- sqft lot
$-- Zestimate®
C$178/sqft
C$-- HOA
What's special
Updated laminate floorsLarge balconyNewer stainless steel appliancesIn-suite laundry
- 2 days
- 13
- 0
Zillow last checked:
Listing updated:
Listed by:
Jaclyn N Horne,
MaxWell Progressive
Source: RAE,MLS®#: E4506421
Facts & features
Interior
Bedrooms & bathrooms
- Bedrooms: 1
- Bathrooms: 1
- Full bathrooms: 1
Primary bedroom
- Level: Main
Heating
- Baseboard, Hot Water, Natural Gas
Appliances
- Included: Dishwasher-Built-In, Dryer, Exhaust Fan, Refrigerator, Electric Stove, Washer
Features
- Flooring: Ceramic Tile, Laminate Flooring, Linoleum
- Windows: Window Coverings
- Basement: None, No Basement
Interior area
- Total structure area: 759
- Total interior livable area: 759.62 sqft
Property
Parking
- Total spaces: 1
- Parking features: Underground, Guest, Parking-Visitor
Features
- Levels: Single Level Apartment,1
- Has view: Yes
- View description: River Valley View, Downtown, View Downtown
- Has water view: Yes
- Water view: River Valley View
Lot
- Size: 318 Square Feet
- Features: Park/Reserve, Near Public Transit, Schools, Shopping Nearby, Public Transportation
Construction
Type & style
- Home type: Apartment
- Property subtype: Apartment, Apartment High Rise
- Attached to another structure: Yes
Materials
- Foundation: Concrete Perimeter
Condition
- Year built: 1970
Community & HOA
Community
- Features: Fitness Center, Social Rooms, Tennis Court(s), See Remarks, Exercise Room, Tennis Courts
HOA
- Has HOA: Yes
- Amenities included: Recreation Facility
- Services included: Amenities w/Condo, Caretaker, Electricity, Exterior Maintenance, Heat, Insur. for Common Areas, Janitorial Common Areas, Parking, Professional Management, Reserve Fund Contribution, Water/Sewer
Location
- Region: Edmonton
Financial & listing details
- Price per square foot: C$178/sqft
- Date on market: 9/1/2026
- Ownership: Private
Price history
Price history is unavailable.
Public tax history
Tax history is unavailable.
Climate risks
Neighborhood: Downtown
Nearby schools
GreatSchools rating
No schools nearby
We couldn't find any schools near this home.


Similar homes
- C$144,0001 bd1 ba441 sqftCambridge Lofts, Edmonton, AB T5J 1R9For Sale
 MLS ID #E4506434, Travis L Bannert, MaxWell Progressive. RAE
 - C$150,0001 bd1 ba629 sqftWestminster The, Edmonton, AB T5K 1P7For Sale
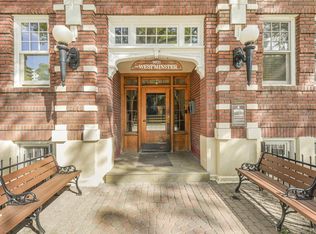 MLS ID #E4506734, Megan Knight, Exp Realty. RAE
 - C$149,9001 bd1 ba871 sqftTretheway, Edmonton, AB T5K 2N9For Sale
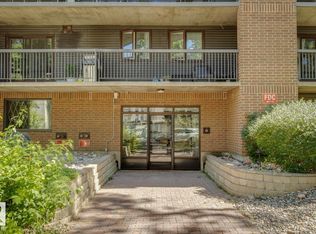 MLS ID #E4506232, Moe Charara, Royal Lepage Arteam Realty. RAE
 - C$149,9001 bd1 ba765 sqftMarquis The_Downtown_EDMO, Edmonton, AB T5K 1B5For Sale
 MLS ID #E4498567, Kim Wolsegger, Century 21 Masters. RAE
