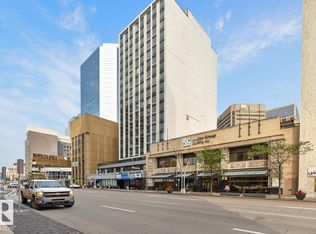
Experience this ultra-trendy, authentic industrial-style bachelor suite in the sought-after Cambridge Lofts. Featuring soaring concrete ceilings with exposed ductwork and sleek vinyl plank floors, painted ceiling, warm atmosphere this space creates the perfect backdrop for modern living. Enjoy breathtaking, unobstructed downtown views from the 17th floor through expansive wall-to-wall windows that flood the unit with natural light. The suite also offers a spacious bathroom and the convenience of in-suite laundry. Located in the heart of it all, the building is directly connected to the **Central LRT Station via Edmonton’s pedway system**, Easy access to valley line station offering quick access across downtown and beyond, while being just steps from Edmonton’s best restaurants, pubs, nightlife, coffee shops, schools, and shopping. Investment-ready with Airbnb potential—one of the few buildings in Edmonton that allows short-term rentals. Parking is available for lease nearby on Rice Howard Way.
For sale
C$144,000
10024 Jasper Ave NW #1701, Edmonton, AB T5J 1R9
1beds
441sqft
Apartment, Apartment High Rise
Built in 1968
-- sqft lot
$-- Zestimate®
C$326/sqft
C$-- HOA
What's special
Sleek vinyl plank floorsPainted ceilingWarm atmosphereBreathtaking unobstructed downtown viewsExpansive wall-to-wall windowsSpacious bathroomConvenience of in-suite laundry
- 82 days |
- 8 |
- 1 |
Zillow last checked:
Listing updated:
Listed by:
Travis L Bannert,
MaxWell Progressive
Source: RAE,MLS®#: E4489737
Facts & features
Interior
Bedrooms & bathrooms
- Bedrooms: 1
- Bathrooms: 1
- Full bathrooms: 1
Primary bedroom
- Level: Main
Heating
- Baseboard, Electric
Appliances
- Included: Dishwasher-Built-In, Dryer, Refrigerator, Electric Stove, Washer
Features
- Flooring: Ceramic Tile, Vinyl Plank
- Basement: None, No Basement
Interior area
- Total structure area: 441
- Total interior livable area: 441.32 sqft
Property
Features
- Levels: Single Level Apartment,1
- Has view: Yes
- View description: City, Downtown, View City, View Downtown
Lot
- Size: 57 Square Feet
- Features: Near Public Transit, Schools, Shopping Nearby, Public Transportation
Construction
Type & style
- Home type: Apartment
- Property subtype: Apartment, Apartment High Rise
- Attached to another structure: Yes
Materials
- Foundation: Slab
- Roof: Asphalt
Condition
- Year built: 1968
Community & HOA
HOA
- Has HOA: Yes
- Services included: Exterior Maintenance, Insur. for Common Areas, Professional Management, Reserve Fund Contribution, Water/Sewer
Location
- Region: Edmonton
Financial & listing details
- Price per square foot: C$326/sqft
- Date on market: 5/24/2026
- Ownership: Private
Price history
Price history is unavailable.
Public tax history
Tax history is unavailable.
Climate risks
Neighborhood: Downtown
Nearby schools
GreatSchools rating
No schools nearby
We couldn't find any schools near this home.
- C$109,9001 bd1 ba448 sqft10024 Jasper Ave NW #1207, Edmonton, AB T5J1R9For Sale
- C$99,9001 bd1 ba484 sqft10024 Jasper Ave NW #607, Edmonton, AB T5J1R9For Sale
- C$160,0001 bd1 ba579 sqft10024 Jasper Ave NW #1409, Edmonton, AB T5J1R9For Sale

- C$108,0001 bd1 ba465 sqft10024 Jasper Ave NW #1002, Edmonton, AB T5J1R9For Sale
- C$155,0001 bd1 ba452 sqft10024 Jasper Ave NW #911, Edmonton, AB T5J1R9For Sale
- C$119,0001 bd1 ba411 sqft10024 Jasper Ave NW #910, Edmonton, AB T5J1R9For Sale
- C$110,0001 bd1 ba461 sqft10024 Jasper Ave NW #1707, Edmonton, AB T5J1R9For Sale
- C$110,0001 bd1 ba461 sqft10024 Jasper Ave NW #1607, Edmonton, AB T5J1R9For Sale
Similar homes
- C$135,0001 bd1 ba474 sqftCambridge Lofts, Edmonton, AB T5J 1R9For Sale
 MLS ID #E4484828, Jennifer Buckland, Exp Realty. RAE
 - C$109,9001 bd1 ba448 sqftCambridge Lofts, Edmonton, AB T5J 1R9For SaleMLS ID #E4503887, Greg D Blais, RE/MAX Excellence. RAE
- C$155,0001 bd1 ba452 sqftCambridge Lofts, Edmonton, AB T5J 1R9For Sale
 MLS ID #E4491146, Sandra Wilson, Royal LePage Prestige Realty. RAE
 - C$134,9001 bd1 ba411 sqftCambridge Lofts, Edmonton, AB T5J 1R9For Sale
 MLS ID #E4441715, Brooklyn Pereira, MaxWell Progressive. RAE
 - C$124,9001 bd1 ba569 sqftCambridge Lofts, Edmonton, AB T5J 1R9For SaleMLS ID #E4500357, Justyna Czort, Century 21 Masters. RAE
- C$160,0001 bd1 ba579 sqftCambridge Lofts, Edmonton, AB T5J 1R9For SaleMLS ID #E4484905, Jordon Pennell, Exp Realty. RAE
- C$119,0001 bd1 ba411 sqftCambridge Lofts, Edmonton, AB T5J 1R9For SaleMLS ID #E4492374, Selena Cheung, RE/MAX Excellence. RAE
- C$107,0001 bd1 ba423 sqftCambridge Lofts, Edmonton, AB T5J 1R9For SaleMLS ID #E4492372, Selena Cheung, RE/MAX Excellence. RAE
- C$110,0001 bd1 ba461 sqftCambridge Lofts, Edmonton, AB T5J 1R9For SaleMLS ID #E4492945, Rachel S Fung, MaxWell Polaris. RAE
- C$110,0001 bd1 ba461 sqftCambridge Lofts, Edmonton, AB T5J 1R9For SaleMLS ID #E4492948, Rachel S Fung, MaxWell Polaris. RAE
- C$99,9001 bd1 ba484 sqftCambridge Lofts, Edmonton, AB T5J 1R9For SaleMLS ID #E4499767, Debbie McIntosh, Esquire Realty Inc. RAE
- C$104,9001 bd1 ba461 sqftCambridge Lofts, Edmonton, AB T5J 1R9For SaleMLS ID #E4485018, Rod F Thompson, Method Realty. RAE
- C$149,9001 bd1 ba468 sqftMcleod Building, Edmonton, AB T5J 0N8For SaleMLS ID #E4501609, Marc A McMahon, The Foundry Real Estate Company Ltd. RAE
- C$135,0001 bd1 ba611 sqftDorchester House, Edmonton, AB T5K 1N6For SaleMLS ID #E4502304, Tyler J Ellis, Real Broker. RAE
- C$143,9001 bd1 ba589 sqftHargate The, Edmonton, AB T5K 2L2For SaleMLS ID #E4500162, Oleg Shwartz, Century 21 Quantum Realty. RAE
- C$99,0001 bd1 ba413 sqftCambridge Lofts, Edmonton, AB T5J 1R9For SaleMLS ID #E4478372, Brooklyn Pereira, MaxWell Progressive. RAE
- C$100,0001 bd1 ba405 sqftCambridge Lofts, Edmonton, AB T5J 1R9For SaleMLS ID #E4494992, Ian Elliott, Exp Realty. RAE
- C$149,9001 bd2 ba633 sqftLouie Pointe, Edmonton, AB T5H 3T5For SaleMLS ID #E4502190, Caitlin Heine, RE/MAX Real Estate. RAE
- C$161,5001 bd1 ba539 sqftFifth Street Lofts, Edmonton, AB T5J 1E8For SaleMLS ID #E4486703, June A Rorke, RE/MAX Excellence. RAE
- C$169,9001 bd1 ba555 sqftQuest, Edmonton, AB T5J 0C2For SaleMLS ID #E4502262, Shauna S Ylagan, Lange Realty Ltd. RAE
