Top floor executive condo in the upscale Louie Pointe building in The Quarters on Jasper Ave. This former show home suite features vaulted ceilings and south-facing views toward Jasper Avenue and the River Valley. The bright, open-concept layout offers hardwood flooring, granite countertops, slate tile backsplash, stainless steel appliances, and air conditioning. Rare 1 bedroom + 1.5 bath design includes a spacious primary suite with walk-in closet and 2-piece ensuite, plus a full main bath for guests. Modern lighting and upgraded slate finishes throughout. Enjoy a south-facing balcony, large storage cage, outdoor parking stall with plug-in, and free common laundry for residents. Stone exterior curb appeal and concrete construction between units for added sound reduction. Walk to the River Valley, Downtown, LRT, restaurants, and more. Exceptional value in a prime central location.
For sale
C$149,900
9336 Jasper Ave NW #304, Edmonton, AB T5H 3T5
1beds
633sqft
Apartment, Lowrise Apartment
Built in 2005
-- sqft lot
$-- Zestimate®
C$237/sqft
C$-- HOA
What's special
Vaulted ceilingsBright open-concept layoutHardwood flooringGranite countertopsSlate tile backsplashStainless steel appliancesAir conditioning
- 1 day |
- 4 |
- 0 |
Zillow last checked:
Listing updated:
Listed by:
Caitlin Heine,
RE/MAX Real Estate
Source: RAE,MLS®#: E4502190
Facts & features
Interior
Bedrooms & bathrooms
- Bedrooms: 1
- Bathrooms: 2
- Full bathrooms: 1
- 1/2 bathrooms: 1
Primary bedroom
- Level: Main
Heating
- Hot Water, Natural Gas
Cooling
- Air Conditioner, Air Conditioning-Central
Appliances
- Included: Dishwasher-Built-In, Exhaust Fan, Microwave, Refrigerator, Electric Stove
Features
- Closet Organizers, Vaulted Ceiling(s)
- Flooring: Ceramic Tile, Hardwood
- Windows: Window Coverings, Vinyl Windows
- Basement: None, No Basement
Interior area
- Total structure area: 633
- Total interior livable area: 633.03 sqft
Video & virtual tour
Property
Parking
- Total spaces: 1
- Parking features: Stall
Features
- Levels: Single Level Apartment,1
- Patio & porch: Patio
- Exterior features: Playground Nearby
- Pool features: Community, Public Swimming Pool
- Has view: Yes
- View description: River Valley View, City, View City
- Has water view: Yes
- Water view: River Valley View
Lot
- Features: Near Golf Course, Playground Nearby, Near Public Transit, Schools, Shopping Nearby, Golf Nearby, Public Transportation
Details
- Other equipment: Intercom
Construction
Type & style
- Home type: Apartment
- Property subtype: Apartment, Lowrise Apartment
- Attached to another structure: Yes
Materials
- Foundation: Concrete Perimeter
- Roof: Asphalt
Condition
- Year built: 2005
Community & HOA
Community
- Features: Closet Organizers, Intercom, Patio, Vaulted Ceiling
- Security: Security Door
HOA
- Has HOA: Yes
- Services included: Exterior Maintenance, Heat, Insur. for Common Areas, Janitorial Common Areas, Landscape/Snow Removal, Parking, Professional Management, Reserve Fund Contribution, Water/Sewer
Location
- Region: Edmonton
Financial & listing details
- Price per square foot: C$237/sqft
- Date on market: 8/5/2026
- Ownership: Private

Caitlin Heine - Real Estate Agent
(587) 336-3176
By pressing Contact Agent, you agree that the real estate professional identified above may call/text you about your search, which may involve use of automated means and pre-recorded/artificial voices. You don't need to consent as a condition of buying any property, goods, or services. Message/data rates may apply. You also agree to our Terms of Use. Zillow does not endorse any real estate professionals. We may share information about your recent and future site activity with your agent to help them understand what you're looking for in a home.
Price history
Price history is unavailable.
Public tax history
Tax history is unavailable.
Climate risks
Neighborhood: Boyle Street
Nearby schools
GreatSchools rating
No schools nearby
We couldn't find any schools near this home.
- C$--2 bd2 ba940 sqft10215 95th St NW #2-BEDROOM, Edmonton, AB T5H2B2Off Market

- C$--1 bd1 ba630 sqft10215 95th St NW #1-BEDROOM, Edmonton, AB T5H2B2Off Market
- C$---- bd1 ba555 sqft10215 95th St NW #STUDIO, Edmonton, AB T5H2B2Off Market
- C$--3 bd2 ba1.1k sqft10215 95th St NW #3-BEDROOM, Edmonton, AB T5H2B2Off Market
- C$--1 bd1 ba640 sqft10215 95th St NW #1607, Edmonton, AB T5H0X1Off Market
- C$--2 bd2 ba940 sqft10215 95th St NW #712790, Edmonton, AB T5H0X1Off Market
- C$---- bd1 ba555 sqft10215 95th St NW #720746, Edmonton, AB T5H0X1Off Market
- C$--3 bd2 ba1.1k sqft10215 95th St NW #712789, Edmonton, AB T5H0X1Off Market
Similar homes
- C$147,9001 bd1 ba597 sqftRutherford Village, Edmonton, AB T6W 1S9For Sale
 MLS ID #E4502257, Francis Fan, MaxWell Polaris. RAE
 - C$169,9002 bd2 ba764 sqftChadwick, Edmonton, AB T5H 4R6For Sale
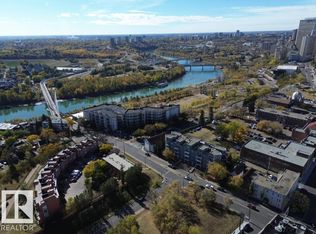 MLS ID #E4464295, Kent Clark, Blackmore Real Estate. RAE
 - C$154,9002 bd2 ba861 sqftPark Place Boulevard, Edmonton, AB T5B 4W5For Sale
 MLS ID #E4487036, Billy Assaf, REMAX River City. RAE
 - C$140,0001 bd1 ba632 sqftPointe Uptown The, Edmonton, AB T5H 4L5For Sale
 MLS ID #E4500599, Daisy H Aw, Century 21 Masters. RAE
 - C$175,0001 bd1 ba739 sqftTerrace Court, Edmonton, AB T5K 0B2For SaleMLS ID #E4500781, Erin Mulkay, Sable Realty. RAE
- C$160,0002 bd2 ba938 sqftChurchill West, Edmonton, AB T5H 3M2For SaleMLS ID #E4492985, Jeneen L Marchant, RE/MAX Real Estate. RAE
- C$219,9002 bd2 ba829 sqftMaxx Urban Living, Edmonton, AB T5H 0C6For SaleMLS ID #E4502168, Michael Waddell, Real Broker. RAE
- C$159,9001 bd1 ba677 sqftGates On 117th, Edmonton, AB T5H 0A8For SaleMLS ID #E4496952, Liam E Whalen, Exp Realty. RAE
- C$154,9002 bd1 ba780 sqftArcadia Place, Edmonton, AB T5G 2N1For SaleMLS ID #E4482343, Lucia Arnieri, REMAX River City. RAE
- C$224,7021 bd1 ba651 sqftBrownstones II, Edmonton, AB T6E 0X7For SaleMLS ID #E4502356, Scott J Macmillan, RE/MAX Elite. RAE
- C$164,9002 bd2 ba912 sqftTerrace Court, Edmonton, AB T5K 0B2For SaleMLS ID #E4478947, Joel Link, Exp Realty. RAE
- C$175,0002 bd2 ba847 sqftTerrace Court, Edmonton, AB T5K 0B2For SaleMLS ID #E4489929, Jason A Thomas, Royal Lepage Summit Realty. RAE
- C$178,0002 bd1 ba901 sqftMonaco II, Edmonton, AB T5J 5E9For SaleMLS ID #E4491803, Shawn Moore-Lyons, Professional Realty Group. RAE
- C$125,0002 bd1 ba667 sqftGateway Manor, Edmonton, AB T6E 4B5For SaleMLS ID #E4498502, Sean Clair, Exp Realty. RAE
- C$169,9001 bd1 ba837 sqftGates On 117th, Edmonton, AB T5H 0A8For SaleMLS ID #E4495433, Keith A Faria, REMAX River City. RAE
- C$169,9992 bd2 ba947 sqftHolland Gardens, Edmonton, AB T5A 0A8For SaleMLS ID #E4491405, Peter Myrlak, 1st Choice Realty Edmonton Ltd.. RAE
- C$169,9002 bd2 ba882 sqftCentral Park Estates, Edmonton, AB T5A 5J2For SaleMLS ID #E4500218, Shaylenne Twele, RE/MAX Excellence. RAE
- C$199,9002 bd2 ba759 sqftRutherford Landing, Edmonton, AB T6W 2Y1For SaleMLS ID #E4502051, Gurpreet S Ghatehora, E4 Realty. RAE
- C$159,9002 bd2 ba833 sqftPark Place Ellerslie Crossing, Edmonton, AB T6X 1N5For SaleMLS ID #E4497368, Jeremy A Dehek, Exp Realty. RAE
- C$150,0001 bd1 ba587 sqftWindermere Village, Edmonton, AB T6W 2C3For SaleMLS ID #E4497257, Jill Jordan, RE/MAX Real Estate. RAE
